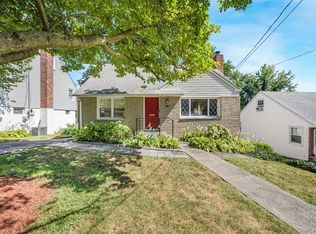
This classic Dutch Colonial house is set on an extra-large lot, up and back from a quiet street in North Riverdale, with privacy and expansive views. The exterior has been fully renovated, with a completely new roof, full exterior painting and fresh masonry. The main level includes a living room with fireplace, a dining room, half bathroom, a large kitchen and a light-filled windowed sun porch, with the living room, kitchen and porch looking out to the spacious backyard accessed through a back door in the kitchen. Upstairs, the attractive layout includes a total of four bedrooms, two bedrooms looking out to the backyard with treetop views, two full bathrooms, and two more bedrooms at the front that are currently configured as a master bedroom suite. The interior offers a clean slate for personal design, particularly in the kitchen and bathrooms, to fit individual tastes and needs. The unfinished full basement has plenty of storage space, laundry and direct access to the backyard and garage. The house has a one-car attached garage and a two car driveway for additional parking. It is just a short walk to public transportation both on Broadway and on Riverdale Avenue for access to Manhattan, offering a perfect blend of city living and suburban tranquility.
For sale
$839,000
310 W 263rd Street, Bronx, NY 10471
4beds
1,687sqft
Single Family Residence, Residential
Built in 1925
6,388 Square Feet Lot
$-- Zestimate®
$497/sqft
$-- HOA
What's special
Spacious backyardCompletely new roofFull exterior paintingMaster bedroom suiteOne-car attached garagePrivacy and expansive viewsFresh masonry
- 21 days |
- 1,828 |
- 90 |
Likely to sell faster than
Zillow last checked:
Listing updated:
Listed by:
RE/MAX Distinguished Hms.&Prop 914-346-8255,
Walter F. Sarmiento 914-704-9677
Source: OneKey® MLS as distributed by MLS GRID,MLS#: 1021304
Facts & features
Interior
Bedrooms & bathrooms
- Bedrooms: 4
- Bathrooms: 3
- Full bathrooms: 2
- 1/2 bathrooms: 1
Heating
- Natural Gas, Steam
Cooling
- Wall/Window Unit(s)
Appliances
- Included: Range
Features
- Built-in Features, High Ceilings
- Flooring: Hardwood
- Basement: Unfinished
- Attic: None
- Has fireplace: Yes
Interior area
- Total structure area: 1,687
- Total interior livable area: 1,687 sqft
Property
Parking
- Total spaces: 2
- Parking features: Driveway, Garage
- Garage spaces: 1
- Has uncovered spaces: Yes
Lot
- Size: 6,388 Square Feet
Details
- Parcel number: 058891479
- Special conditions: None
Construction
Type & style
- Home type: SingleFamily
- Architectural style: Colonial
- Property subtype: Single Family Residence, Residential
Materials
- Frame
Condition
- Year built: 1925
Utilities & green energy
- Sewer: Public Sewer
- Water: Public
- Utilities for property: Electricity Available, Sewer Available, Trash Collection Public, Water Available
Community & HOA
HOA
- Has HOA: No
Location
- Region: Bronx
Financial & listing details
- Price per square foot: $497/sqft
- Tax assessed value: $57,840
- Annual tax amount: $11,612
- Date on market: 7/6/2026
- Cumulative days on market: 43 days
- Listing agreement: Exclusive Right To Sell
- Electric utility on property: Yes
Estimated market value
Not available
Estimated sales range
Not available
Not available
Price history
| Date | Event | Price |
|---|---|---|
| 8/4/2026 | Listed for sale | $839,000$497/sqft |
Source:  OneKey® MLS as distributed by MLS GRID #1021304 Report a problem OneKey® MLS as distributed by MLS GRID #1021304 Report a problem | ||
| 7/27/2026 | Listing removed | $839,000$497/sqft |
Source: OneKey® MLS as distributed by MLS GRID #1021304 Report a problem | ||
| 6/17/2026 | Listed for sale | $839,000-10.3%$497/sqft |
Source: OneKey® MLS as distributed by MLS GRID #959723 Report a problem | ||
| 5/6/2026 | Listing removed | $935,000$554/sqft |
Source: OneKey® MLS as distributed by MLS GRID #959723 Report a problem | ||
| 2/10/2026 | Listed for sale | $935,000$554/sqft |
Source: OneKey® MLS as distributed by MLS GRID #959723 Report a problem | ||
Public tax history
| Year | Property taxes | Tax assessment |
|---|---|---|
| 2025 | $11,089 +3.3% | $57,840 -0.2% |
| 2024 | $10,735 +4.8% | $57,960 -13.6% |
| 2023 | $10,248 | $67,080 +6.8% |
| 2022 | -- | $62,820 +12.9% |
| 2021 | -- | $55,620 -6.5% |
| 2020 | $4,210 +3.8% | $59,460 -3% |
| 2019 | $4,055 -53.9% | $61,320 +45.8% |
| 2018 | $8,797 +4.7% | $42,051 +2% |
| 2017 | $8,403 +144.2% | $41,220 +1.4% |
| 2016 | $3,441 | $40,640 +6% |
| 2015 | $3,441 +79.2% | $38,340 +3.3% |
| 2014 | $1,921 | $37,117 +5.9% |
| 2013 | -- | $35,043 +1.4% |
| 2012 | -- | $34,560 |
| 2011 | -- | $34,560 +5.4% |
| 2010 | -- | $32,785 +6% |
| 2009 | -- | $30,931 +5.9% |
| 2008 | -- | $29,203 +1.4% |
| 2007 | -- | $28,800 |
| 2006 | -- | $28,800 +5.4% |
| 2005 | -- | $27,321 +6% |
| 2004 | -- | $25,776 +5.9% |
| 2003 | -- | $24,336 +1.4% |
| 2002 | -- | $24,000 |
| 2001 | -- | $24,000 +5.4% |
| 2000 | -- | $22,768 |
Find assessor info on the county website
Monthly payment
Climate risks
Neighborhood: Riverdale
Nearby schools
GreatSchools rating
- 10/10Ps 81 Robert J ChristenGrades: K-5Distance: 0.6 mi
- 5/10Riverdale Kingsbridge Academy (Ms High School 141)Grades: 6-12Distance: 1.8 mi
Schools provided by the listing agent
- Elementary: Contact Agent
- High: Contact Agent
Source: OneKey® MLS as distributed by MLS GRID. This data may not be complete. We recommend contacting the local school district to confirm school assignments for this home.
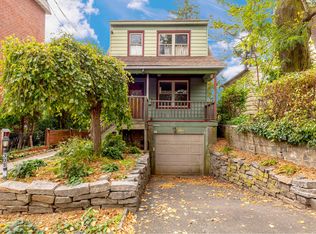
- $909,2003 bd3 ba1.6k sqft308 W 263rd St, Bronx, NY 10471Off Market
- $705,000-- bd-- ba1.2k sqft308 W 263rd St, Bronx, NY 10471Off Market
- $705,000-- bd-- ba1.2k sqft308 W 263rd St, Bronx, NY 10471Off Market
- $375,000-- bd-- ba3k sqft318 W 263rd St, Bronx, NY 10471Sold
- $886,900-- bd-- ba1.8k sqft6221 Spencer Ave, Bronx, NY 10471Off Market
- $1,235,800-- bd-- ba2.4k sqft6215 Spencer Ave, Bronx, NY 10471Off Market
- $---- bd1 ba550 sqft6215 Spencer Ave #3J, Bronx, NY 10471Off Market
- $751,9003 bd2 ba1.7k sqft6223 Spencer Ave #2, Bronx, NY 10471Off Market
A local agent can set up tours, give advice and negotiate with sellers.
Similar homes
- $875,0005 bd3 ba2.4k sqft6209 Spencer Ter, Bronx, NY 10471Active
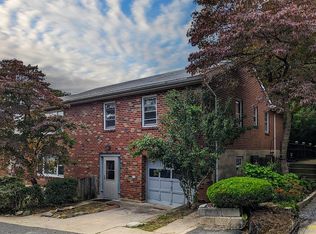 MLS ID #S1804418, James Endress, Listing by: Julia B Fee Sotheby's International Realty. StreetEasy
 - $965,0005 bd3 ba2.1k sqft5824 Fieldston Road, Bronx, NY 10471For Sale
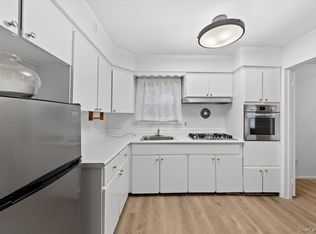
 MLS ID #954197, Maria Porco Rosa, Listing by: Weichert Realtors Legacy Group. OneKey® MLS as distributed by MLS GRID
 - $850,0004 bd2 ba2.1k sqft20 Saint Josephs Avenue, Yonkers, NY 10703For Sale
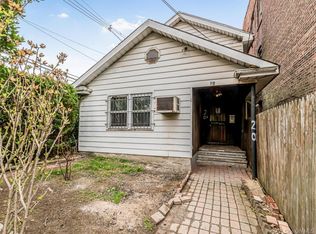 MLS ID #1023314, Sergio J. Garcia, Listing by: YourHomeSold Guaranteed Realty. OneKey® MLS as distributed by MLS GRID
 - $725,0004 bd2 ba1.4k sqft104 Lefferts Road, Yonkers, NY 10705For Sale
 MLS ID #1023836, Kieran Dwyer, Listing by: Double C Realty. OneKey® MLS as distributed by MLS GRID
 - $680,0003 bd2 ba2k sqft199 Lee Avenue, Yonkers, NY 10705For SaleMLS ID #1030723, Jeffrey D. Hanrahan, Listing by: Keller Williams Realty Group. OneKey® MLS as distributed by MLS GRID
- $765,0004 bd4 ba1.7k sqft3236 Fish Avenue, Bronx, NY 10469For SaleMLS ID #1024078, Faiqa Ramzan, Listing by: Exit Realty DKC. OneKey® MLS as distributed by MLS GRID
- $847,5004 bd2 ba1.9k sqft114 Greenvale Avenue, Yonkers, NY 10703For SaleMLS ID #1030851, Nortrud Wolf Spero, Listing by: Nortrud Wolf Spero. OneKey® MLS as distributed by MLS GRID
- $849,9994 bd2 ba1.8k sqft1281 Arnow Avenue, Bronx, NY 10469For SaleMLS ID #1038212, Juan M. Polanco, Listing by: EXP Realty. OneKey® MLS as distributed by MLS GRID
- $899,0007 bd-- ba1.8k sqft681 E 243rd Street, Bronx, NY 10470For SaleMLS ID #1035296, Nicole Taliafero, Listing by: YourHomeSold Guaranteed Realty. OneKey® MLS as distributed by MLS GRID
- $699,0003 bd3 ba1.8k sqft3337 Gunther Avenue, Bronx, NY 10469For SaleMLS ID #1040393, Musa Balidemaj, Listing by: Elite Real Estate Group 1 LLC. OneKey® MLS as distributed by MLS GRID
- $925,0004 bd3 ba2.4k sqft1 Bayview Avenue, New Rochelle, NY 10801For SaleMLS ID #1039858, Michael A. Tarallo, Listing by: Giner Real Estate Inc.. OneKey® MLS as distributed by MLS GRID
- $784,5004 bd2 ba1.8k sqft1787 Randall Avenue, Bronx, NY 10473For SaleMLS ID #931912, Omar Alrobaye, Listing by: eXp Realty. OneKey® MLS as distributed by MLS GRID
- $789,0004 bd2 ba1.7k sqft195 Graff Avenue, Bronx, NY 10465For SaleMLS ID #1014694, Debbie Rodriguez, Listing by: Keller Williams Realty Group. OneKey® MLS as distributed by MLS GRID
- $759,9996 bd3 ba1.7k sqft849 E 219th Street, Bronx, NY 10467For SaleMLS ID #1033439, Jason Henry, Listing by: Keller Williams Hudson Valley. OneKey® MLS as distributed by MLS GRID
- $669,0004 bd3 ba1.6k sqft4238 Vireo Ave, Bronx, NY 10470ActiveMLS ID #S1838930, Tony Murphy, Listing by: Houlihan Lawrence. StreetEasy
- $650,0004 bd2 ba2k sqft2436 Seymour Avenue, Bronx, NY 10469For SaleMLS ID #1030405, Faiqa Ramzan, Listing by: Exit Realty DKC. OneKey® MLS as distributed by MLS GRID
- $925,0003 bd4 ba2.4k sqft54 Vernon Parkway, Mount Vernon, NY 10552For SaleMLS ID #965244, Gianna Bonsignore, Listing by: Howard Hanna Rand Realty. OneKey® MLS as distributed by MLS GRID
- $650,0003 bd1 ba1.6k sqft937 Duncan Street, Bronx, NY 10469For SaleMLS ID #1036251, Latoya Hall, Listing by: YourHomeSold Guaranteed Realty. OneKey® MLS as distributed by MLS GRID
- $699,0007 bd3 ba2.4k sqft58 Post Street, Yonkers, NY 10705For SaleMLS ID #1028344, Arya Rabinovits, Listing by: eRealty Advisors, Inc. OneKey® MLS as distributed by MLS GRID
- $699,9993 bd3 ba1.7k sqft3303 Eastchester Road, Bronx, NY 10469For SaleMLS ID #1023087, Michael A. Moretti, Listing by: eRealty Advisors, Inc. OneKey® MLS as distributed by MLS GRID
