Quality-built new construction featuring soaring ceilings and expansive picture windows that fill the home with natural light. The inviting entryway opens to a formal living room and elegant dining room. The chefs kitchen boasts a large center island, high-end finishes, and a perfectly positioned butlers pantry. Just steps away, the spacious family room offers a cozy fireplace ideal for everyday living and entertaining. A ground-floor en-suite provides flexible living options, while a well-appointed mudroom and a stylish half-bath are conveniently located off the attached garage. Upstairs, the luxurious primary suite is a true retreat, complete with a spa-inspired bathroom. Two additional bedrooms share a full hall bath, with the laundry room just steps away for added convenience. The expansive backyard is a blank canvas, ready for your personal touch perfect for creating your dream outdoor oasis. Conveniently located near restaurants and shops with close proximity to major streamlined commute routes!
Sold for $3,825,000
Street View
$3,825,000
310 W 39th Ave, Sanmateo, CA 94403
4beds
2,858sqft
Single Family Residence, Residential
Built in 2025
7,646 Square Feet Lot
$3,882,700 Zestimate®
$1,338/sqft
$-- Estimated rent
Home value
$3,882,700
$3.49M - $4.31M
Not available
Zestimate® history
Owner options
List your home for rent
Find your next renter with Zillow Rental Manager. Plus, with online applications, you can quickly screen prospective tenants – for free.
Refinance and save
$24,490/mo
Est. payment
Refinancing to a lower rate could help reduce your monthly payments and save thousands over the life of the loan.
$24,490/mo
Est. payment
Explore your selling options
Work with a Zillow partner agent
Leverage their expertise and Zillow's premium Showcase listings to get your home seen by more buyers.
Get startedList with your own agent
Get your home in front of millions of buyers by listing it on Zillow.
Learn how to do itSell it yourself
Take full control of how buyers see your home on Zillow by listing For Sale by Owner (FSBO).
List your homeWhat's special
Cozy fireplaceBlank canvasExpansive backyardStylish half-bathLarge center islandExpansive picture windowsLuxurious primary suite
Zillow last checked:
Listing updated:
Listed by:
John Shroyer 00613370 650-787-2121,
Golden Gate Sotheby's International Realty 650-597-1800
Bought with:
Tali Dar, 02011132
RE/MAX Accord
Tory Castillo, 01381217
RE/MAX Accord
Source: MLSListings Inc,MLS#: ML82005296
Facts & features
Interior
Bedrooms & bathrooms
- Bedrooms: 4
- Bathrooms: 4
- Full bathrooms: 3
- 1/2 bathrooms: 1
Bedroom
- Features: GroundFloorBedroom, PrimarySuiteRetreat, WalkinCloset
Bathroom
- Features: PrimaryStallShowers, ShoweroverTub1, StallShower, FullonGroundFloor, PrimaryOversizedTub, HalfonGroundFloor
Dining room
- Features: FormalDiningRoom
Family room
- Features: SeparateFamilyRoom
Kitchen
- Features: Island
Heating
- Central Forced Air
Cooling
- Central Air
Appliances
- Included: Dishwasher, Electric Oven/Range, Refrigerator
- Laundry: Inside
Features
- High Ceilings, Walk-In Closet(s)
- Fireplace features: Family Room
Interior area
- Total structure area: 2,858
- Total interior livable area: 2,858 sqft
Property
Parking
- Total spaces: 2
- Parking features: Attached, Off Street, On Street
- Attached garage spaces: 2
Features
- Stories: 2
- Exterior features: Back Yard, Fenced
Lot
- Size: 7,646 Square Feet
Details
- Parcel number: 042085530
- Zoning: R1
- Special conditions: Standard
Construction
Type & style
- Home type: SingleFamily
- Property subtype: Single Family Residence, Residential
Materials
- Foundation: Concrete Perimeter
- Roof: Composition
Condition
- New construction: Yes
- Year built: 2025
Utilities & green energy
- Gas: PublicUtilities
- Sewer: Public Sewer
- Water: Public
- Utilities for property: Public Utilities, Water Public, Solar
Community & HOA
Location
- Region: Sanmateo
Financial & listing details
- Price per square foot: $1,338/sqft
- Date on market: 5/2/2025
- Listing agreement: ExclusiveRightToSell
Price history
| Date | Event | Price |
|---|---|---|
| 6/9/2025 | Sold | $3,825,000-0.6%$1,338/sqft |
Source:  MLSListings Inc #ML82005296 Report a problem MLSListings Inc #ML82005296 Report a problem | ||
| 5/27/2025 | Pending sale | $3,850,000$1,347/sqft |
Source: MLSListings Inc #ML82005296 Report a problem | ||
| 5/27/2025 | Listed for sale | $3,850,000$1,347/sqft |
Source: MLSListings Inc #ML82005296 Report a problem | ||
Public tax history
Tax history is unavailable.
Neighborhood: Northeast Hillsdale
Nearby homes
- $1,650,0003 bd2 ba1.3k sqft1667 Fillmore Ave, San Mateo, CA 94403Sold

- $4,528,7674 bd4 ba2.5k sqft21 Lodato Ave, San Mateo, CA 94403Off Market
- $4,177,8004 bd4 ba2.8k sqft438 24th Ave, San Mateo, CA 94403Off Market
- $3,950,0005 bd6 ba2.6k sqft236 24th Ave, San Mateo, CA 94403Sold
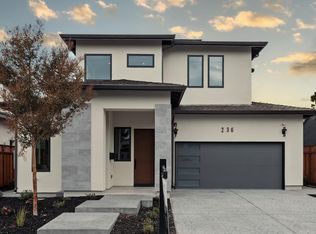
- $3,330,0005 bd5 ba2.6k sqft300 24th Ave, San Mateo, CA 94403Sold
- $3,795,0004 bd4 ba2.7k sqft469 W 25th Ave, San Mateo, CA 94403Sold
- $2,631,8885 bd6 ba2.1k sqft2659 Garfield St, San Mateo, CA 94403Sold
- $2,125,8003 bd2 ba1.5k sqft2208 Bermuda Dr, San Mateo, CA 94403Off Market
- $1,935,0005 bd4 ba2.2k sqft4109 Branson Dr, San Mateo, CA 94403Sold
Nearby schools
GreatSchools rating
- 3/10Laurel Elementary SchoolGrades: K-5Distance: 0.4 mi
- 4/10Abbott Middle SchoolGrades: 6-8Distance: 0.6 mi
- 9/10Hillsdale High SchoolGrades: 9-12Distance: 0.7 mi
Schools provided by the listing agent
- District: SanMateoFosterCityElementary
Source: MLSListings Inc. This data may not be complete. We recommend contacting the local school district to confirm school assignments for this home.
Get a cash offer in 3 minutes
Find out how much your home could sell for in as little as 3 minutes with a no-obligation cash offer.
Estimated market value
$3,882,700
Get a cash offer in 3 minutes
Find out how much your home could sell for in as little as 3 minutes with a no-obligation cash offer.
Estimated market value
$3,882,700
Nearby cities
Nearby neighborhoods
Nearby zip codes
Other San Mateo Topics
