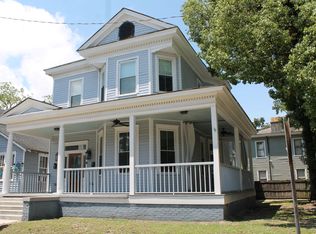
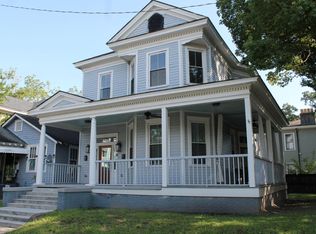
Beautifully updated 4 bedroom, 3.5 bath home that perfectly blends historic charm with modern functionality. Original character shines through with restored hardwood floors, detailed inlays, and classic moldings, while thoughtful updates make the home move-in ready.
The light-filled kitchen is designed for both everyday living and entertaining, featuring a spacious island, quartz countertops, tile backsplash, stainless steel appliances, gas range, and pot filler. Each of the bathrooms has been tastefully updated with high-end finishes.
The layout offers great flexibility. Dining area can flex into a guest suite with two closets and a full bath! A conveniently located half bathroom just off the kitchen adds to the home’s functional flow.
Upstairs, you’ll find the primary suite with a private en suite bathroom, along with two additional bedrooms and a shared hall bathroom with a double vanity. Laundry is located on the second floor for added convenience. The finished, climate-controlled attic offers even more flexibility and is perfect for a studio, playroom, home office, or additional storage.
Enjoy outdoor living on the double-decker back porches overlooking a private courtyard with space for parking, perfect for relaxing or entertaining.
Located in a highly walkable area near local dining, shopping, Starland Yard, and nearby classes, this home offers both a great place to live and excellent investment potential with a proven rental history!
For sale
Price cut: $24.9K (9/8)
$675,000
310 W 39th Street, Savannah, GA 31401
4beds
2,414sqft
Single Family Residence
Built in 1890
3,511 Square Feet Lot
$643,700 Zestimate®
$280/sqft
$-- HOA
What's special
Spacious islandRestored hardwood floorsDouble-decker back porchesClassic moldingsStainless steel appliancesDetailed inlaysLight-filled kitchen
- 147 days
- 541
- 52
Zillow last checked:
Listing updated:
Listed by:
Shelly Lynch 678-296-6554,
BHHS Bay Street Realty Group
Source: Hive MLS,MLS#: SA355395 Originating MLS: Savannah Multi-List Corporation
Originating MLS: Savannah Multi-List CorporationFacts & features
Interior
Bedrooms & bathrooms
- Bedrooms: 4
- Bathrooms: 4
- Full bathrooms: 3
- 1/2 bathrooms: 1
Heating
- Central, Electric, Forced Air, Heat Pump
Cooling
- Central Air, Electric, Heat Pump
Appliances
- Included: Some Gas Appliances, Dishwasher, Disposal, Gas Water Heater, Microwave, Oven, Range, Range Hood, Self Cleaning Oven, Tankless Water Heater, Dryer, Refrigerator, Washer
- Laundry: In Hall, Upper Level
Features
- Attic, Breakfast Bar, Built-in Features, Tray Ceiling(s), Ceiling Fan(s), Double Vanity, Entrance Foyer, High Ceilings, Recessed Lighting, Separate Shower, Upper Level Primary
- Basement: None
- Attic: Walk-In
- Number of fireplaces: 3
- Fireplace features: Decorative, Kitchen, Living Room, Other
Interior area
- Total interior livable area: 2,414 sqft
Video & virtual tour
Property
Parking
- Parking features: Off Street, On Street
- Has uncovered spaces: Yes
Features
- Patio & porch: Porch, Balcony, Front Porch
- Exterior features: Balcony, Courtyard, Landscape Lights
- Fencing: Privacy,Yard Fenced
- Has view: Yes
- View description: Panoramic
Lot
- Size: 3,511 Square Feet
- Features: City Lot
Details
- Additional structures: Outbuilding, Shed(s), Storage
- Parcel number: 2006525005
- Zoning: RIP
- Zoning description: Single Family
- Special conditions: Standard
Construction
Type & style
- Home type: SingleFamily
- Architectural style: Traditional
- Property subtype: Single Family Residence
Materials
- Frame
- Foundation: Raised
- Roof: Composition
Condition
- Year built: 1890
Utilities & green energy
- Sewer: Public Sewer
- Water: Public
- Utilities for property: Cable Available
Community & HOA
Community
- Features: Playground, Park, Shopping, Street Lights, Sidewalks, Trails/Paths, Walk to School
- Subdivision: Lowell Wd Sub 10-30
HOA
- Has HOA: No
Location
- Region: Savannah
Financial & listing details
- Price per square foot: $280/sqft
- Annual tax amount: $7,389
- Date on market: 5/5/2026
- Cumulative days on market: 148 days
- Listing agreement: Exclusive Right To Sell
- Listing terms: ARM,Cash,Conventional,1031 Exchange,FHA,VA Loan
- Inclusions: Alarm-Smoke/Fire, Ceiling Fans, Dryer, Refrigerator, Washer
- Ownership type: Homeowner/Owner
- Tenant pays: Electricity
- Road surface type: Asphalt
Estimated market value
$643,700
$612,000 - $676,000
$4,062/mo
Price history
| Date | Event | Price |
|---|---|---|
| 9/8/2026 | Price change | $675,000-3.6%$280/sqft |
Source:  Hive MLS #SA355395 Report a problem Hive MLS #SA355395 Report a problem | ||
| 6/29/2026 | Price change | $699,900-3.5%$290/sqft |
Source: Hive MLS #SA355395 Report a problem | ||
| 5/5/2026 | Listed for sale | $725,000+3.6%$300/sqft |
Source: Hive MLS #SA355395 Report a problem | ||
| 1/23/2025 | Listing removed | -- |
Source: Owner Report a problem | ||
| 1/12/2025 | Listed for sale | $700,000+12%$290/sqft |
Source: Owner Report a problem | ||
| 12/18/2024 | Listing removed | $625,000$259/sqft |
Source:  Hive MLS #309360 Report a problem Hive MLS #309360 Report a problem | ||
| 10/4/2024 | Price change | $625,000-3.8%$259/sqft |
Source: Hive MLS #309360 Report a problem | ||
| 6/14/2024 | Price change | $650,000-3.7%$269/sqft |
Source: Hive MLS #309360 Report a problem | ||
| 5/4/2024 | Price change | $675,000-3.6%$280/sqft |
Source: Hive MLS #309360 Report a problem | ||
| 4/5/2024 | Listed for sale | $700,000+32.1%$290/sqft |
Source: Hive MLS #309360 Report a problem | ||
| 4/11/2022 | Sold | $530,000+1%$220/sqft |
Source: Hive MLS #SA263804 Report a problem | ||
| 3/10/2022 | Pending sale | $525,000$217/sqft |
Source: Hive MLS #263804 Report a problem | ||
| 3/8/2022 | Listed for sale | $525,000$217/sqft |
Source: Hive MLS #263804 Report a problem | ||
| 2/21/2022 | Pending sale | $525,000$217/sqft |
Source: Hive MLS #263804 Report a problem | ||
| 2/7/2022 | Contingent | $525,000$217/sqft |
Source: Hive MLS #263804 Report a problem | ||
| 2/1/2022 | Listed for sale | $525,000+228.1%$217/sqft |
Source: Hive MLS #263804 Report a problem | ||
| 9/8/2020 | Sold | $160,000+264.5%$66/sqft |
Source: Hive MLS #SA231555 Report a problem | ||
| 12/7/2011 | Listing removed | $43,900$18/sqft |
Source: The "Sister Act" #85279 Report a problem | ||
| 8/5/2011 | Price change | $43,900-32.4%$18/sqft |
Source: The "Sister Act" #85279 Report a problem | ||
| 4/17/2011 | Price change | $64,900-11.1%$27/sqft |
Source: Re/Max Savannah #85279 Report a problem | ||
| 4/10/2011 | Price change | $73,000-14%$30/sqft |
Source: Re/Max Savannah #85279 Report a problem | ||
| 2/24/2011 | Price change | $84,900-15%$35/sqft |
Source: Keller Williams Realty Coastal Area Partners #78890 Report a problem | ||
| 12/28/2010 | Price change | $99,900-4.8%$41/sqft |
Source: Keller Williams Realty Coastal Area Partners #78890 Report a problem | ||
| 11/21/2010 | Price change | $104,900-12.5%$43/sqft |
Source: Keller Williams Realty Coastal Area Partners #78890 Report a problem | ||
| 10/22/2010 | Price change | $119,900-7.1%$50/sqft |
Source: Keller Williams Realty Coastal Area Partners #78890 Report a problem | ||
| 9/19/2010 | Listed for sale | $129,000+4%$53/sqft |
Source: Keller Williams Realty #78890 Report a problem | ||
| 8/3/2010 | Sold | $124,030$51/sqft |
Source: Agent Provided Report a problem | ||
Public tax history
Tax history is unavailable.
Monthly payment
Est. payment
Payment breakdown
Explore the cost of this home by adjusting the details. Changes won't be saved.Climate risks
Neighborhood: Metropolitan
Similar homes
- $675,0004 bd2 ba2.7k sqft507 Maupas Avenue, Savannah, GA 31401For Sale
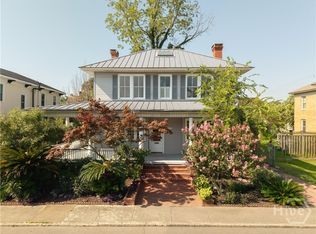
 MLS ID #SA359974, Scott Dole, Compass Georgia LLC. Hive MLS
 - $735,0004 bd2 ba2.2k sqft301 W 34th Street, Savannah, GA 31401For Sale
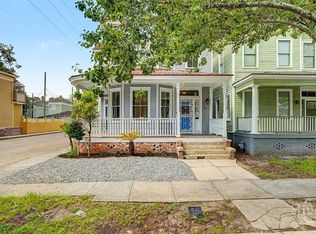 MLS ID #SA359672, Heath Baechel, Keller Williams Coastal Area P. Hive MLS
 - $629,9003 bd2 ba1.6k sqft104 W 41st Street, Savannah, GA 31401For Sale
 MLS ID #SA358651, Ben J. Bluemle, Seaport Real Estate Group. Hive MLS
 - $680,0003 bd2 ba1.5k sqft505 E Anderson Street, Savannah, GA 31401For Sale
 MLS ID #SA353721, Kristy M. Valdez, BHHS Bay Street Realty Group. Hive MLS
 - $629,9004 bd2 ba1.9k sqft906 E Park Avenue, Savannah, GA 31401For SaleMLS ID #SA361515, Jennifer K. Scroggs, Southbridge Greater Sav Realty. Hive MLS
- $640,0006 bd4 ba2.8k sqft309 W 33rd Street, Savannah, GA 31401For SaleMLS ID #SA364321, Chelsea Phillips, Six Bricks LLC. Hive MLS
- $650,0004 bd2 ba1.8k sqft544 E Gaston Street, Savannah, GA 31401For SaleMLS ID #SA357820, Jennifer L. Rutherford, Jenny Rutherford Real Estate,. Hive MLS
- $630,0003 bd2 ba1.6k sqft524 E Henry Street, Savannah, GA 31401For SaleMLS ID #SA365031, Rhonda Pulte, Judge Realty, LLC. Hive MLS
- $659,9004 bd4 ba2.3k sqft546 Columbus Drive, Savannah, GA 31405For SaleMLS ID #SA363387, Julie Heyel, Keller Williams Coastal Area P. Hive MLS
- $895,0004 bd3 ba2.5k sqft19 E 39th Street, Savannah, GA 31401For SaleMLS ID #SA363384, Richard Sturgess, Savannah Realty. Hive MLS
- $689,5003 bd3 ba2.5k sqft213 W Duffy Street, Savannah, GA 31401For SaleMLS ID #SA341830, Jess Mikell, Daniel Ravenel SIR. Hive MLS
- $689,0004 bd3 ba2.4k sqft623 E 54th Street, Savannah, GA 31405For SaleMLS ID #SA362194, Ashley Gold, The Landings Real Estate Co. Hive MLS
- $769,0004 bd4 ba2.8k sqft5713 Sweetbriar Circle, Savannah, GA 31406For SaleMLS ID #SA365742, Taavo Roos, Seabolt Real Estate. Hive MLS
- $750,0004 bd2 ba1.9k sqft1212 Price Street, Savannah, GA 31401For SaleMLS ID #SA362072, Sara L. Dipalermo, RE/MAX Accent. Hive MLS
- $499,0004 bd2 ba2.5k sqft513 W 37th Street, Savannah, GA 31415For SaleMLS ID #SA358737, Ann Boese, Engel & Volkers. Hive MLS
- $899,0005 bd4 ba2.9k sqft407 W 35th Street, Savannah, GA 31401For SaleMLS ID #SA342713, Laura C. Celaya, Realty One Group Inclusion. Hive MLS
- $739,0003 bd3 ba1.7k sqft509 E Charlton Street, Savannah, GA 31401For SaleMLS ID #SA362676, Ellen Grill, Lynes Realty & Development Co. Hive MLS
- $600,0003 bd2 ba1.8k sqft707 E 49th Street, Savannah, GA 31405For SaleMLS ID #SA365799, Jane G. Kemp, Seaport Real Estate Group. Hive MLS
- $435,0004 bd3 ba1.7k sqft535 E 37th Street, Savannah, GA 31401For SaleMLS ID #SA362971, Sarah Joy Pounders, Engel & Volkers. Hive MLS
- $550,0003 bd2 ba1.8k sqft904 E Park Avenue, Savannah, GA 31401For SaleMLS ID #SA361151, Teresa H. Cowart, RE/MAX Accent. Hive MLS
