Skip main navigation
Off market
  • $1,785,300

    310 W 52nd St APT 35H, New York, NY 10019

    2beds
    2baths
    1,253sqft
    MultiFamily
    Built in 2005
    -- sqft lot
    $1,785,300 Zestimate®
    $1,425/sqft
    $7,622 Estimated rent

    Home value

    $1,785,300

    $1.59M - $2.00M

    $7,622/mo

    Zestimate® history
    Loading
    Loading...

    Owner options

    List your home for rent

    $7,622/mo

    Rent Zestimate®

    Find your next renter with Zillow Rental Manager. Plus, with online applications, you can quickly screen prospective tenants – for free.

    Learn more

    $7,622/mo

    Rent Zestimate®

    Refinance and save

    $11,042/mo

    Est. payment

    Refinancing to a lower rate could help reduce your monthly payments and save thousands over the life of the loan.

    See today's rates

    $11,042/mo

    Est. payment

    Explore your selling options

    Work with a Zillow partner agent

    Leverage their expertise and Zillow's premium Showcase listings to get your home seen by more buyers.

    Get started

    List with your own agent

    Get your home in front of millions of buyers by listing it on Zillow.

    Learn how to do it

    Sell it yourself

    Take full control of how buyers see your home on Zillow by listing For Sale by Owner (FSBO).

    List your home

    What's special

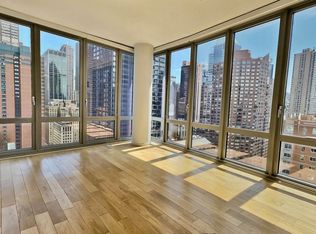
    ** NO BROKERAGE FEE ** ** Welcome to The Link Condominium, awaiting on the 35th floor is an unfurnished triple mint corner home with high end finishes, all day sunshine with panoramic views of the Hudson River, mesmerizing sunsets , Central Park and dazzling city skyline through glass floor to ceiling windows. Off the proper entry foyer with closet is a pretty powder room and a louvre door that houses the Bosch washer and dryer. There are solar shades in the public rooms, black out shades and black out draperies in both bedrooms, wide plank white oak floors and custom lighting in all rooms on dimmers with designer appeal. The open plan lofty & dramatic living room has double exposure and beautiful views of the Hudson River clear to NJ, Central Park and the city skyline. The kitchen is open to the living room with a large island with storage and great for informal dining and food prep. State of the art stainless steel kitchen features Poggenpohl cabinetry with stunning glass tile backsplash wall, bluestone countertops, Bosch dishwasher, Bosch gas cook top , Wolf range and Sub Zero. The two master sized bedrooms are a split layout for ultimate privacy. The king size master suite with quiet river view has a wall of closets and built in dresser with drawers. The generous en suite spa like bathroom with Toto washlets, beautiful translucent subway glass tiles and large frameless glass multi head shower , double vanities, double Robern mirrored medicine cabinets with bright custom lighting. Positioned for privacy, the second bedroom is well proportioned and enjoys the city skyline view and abundant closets. The second bathroom has a European glass enclosure deep soaking tub and shower, Toto washlet and glass subway tiles. Large private storage cage is included . The Link is a world class condominium designed by acclaimed architect Costas Kondylis & Partners and admired for its glass cube entrance that glows at night. Enjoy top white glove service and security with a resident manager, 24 hr. doorman & concierge, 24 hour accessible double height glassed in 2,500 square foot fitness center, private 3,200 sq ft. garden terrace and Zen garden. The location is the best NYC experience with subway lines A C E B D 1 N Q R W at your door, Central Park, Time Warner Center and the shops at Columbus Circle, Rockefeller Center, Whole Foods, the theatre district and the great diverse restaurants at 9th Avenue. This convenient Midtown West location has it all!

    This property is off market, which means it's not currently listed for sale or rent on Zillow. This may be different from what's available on other websites or public sources.
    Facts & features

    Interior

    Bedrooms & bathrooms
    • Bedrooms: 2
    • Bathrooms: 2.5
    Cooling
    • None
    Interior area
    • Total interior livable area: 1,253 sqft

    Property

    Parking
    • Parking features: None
    Details
    • Parcel number: 010421280

    Construction

    Type & style
    • Home type: MultiFamily
    Condition
    • Year built: 2005

    Community & HOA

    Community
    • Features: Fitness Center
    Location
    • Region: New York

    Financial & listing details

    • Price per square foot: $1,425/sqft
    • Tax assessed value: $536,167
    • Annual tax amount: $29,278

    Price history

    DateEventPrice
    11/30/2020Listing removed$6,500$5/sqft
    Source: Douglas Elliman Report a problem
    10/27/2020Price change$6,500-12.2%$5/sqft
    Source: Douglas Elliman Report a problem
    10/14/2020Listed for rent$7,400$6/sqft
    Source: Douglas Elliman Report a problem
    10/15/2007Sold$1,910,500$1,525/sqft
    Source: Public Record Report a problem

    Public tax history

    YearProperty taxesTax assessment
    2025$29,278 +0.5%$241,275 +3.1%
    2024$29,118 +1.6%$234,063 -2.5%
    2023$28,659 $240,152 +0.3%
    2022-- $239,326 +3.9%
    2021-- $230,452 -9.2%
    2020-- $253,752 -0.1%
    2019$26,129 0%$253,962 0%
    2018$26,139 +7.4%$254,021 +16%
    2017$24,345 +72.3%$218,916 +2.4%
    2016$14,131 $213,853 +5.6%
    2015$14,131 +315.1%$202,510 +5%
    2014$3,404 $192,872 +1.8%
    2013-- $189,433 +16.9%
    2012-- $162,116 -5%
    2011-- $170,570 +10.6%
    2010-- $154,159 -2.5%
    2009-- $158,165
    Find assessor info on the county website

    Neighborhood: Hell's Kitchen

    Nearby schools

    GreatSchools rating