Impeccably Renovated Classic Seven home in a lovely Pre-War Coop Building positioned in a prime Upper West Side location. This Generously Proportioned 3-4 Bedroom / 2.5 Bath + windowed Home Office or fourth bedroom (approx. 2,100+ SF) was skillfully combined from two apartments – creating both Spacious living quarters as well as an Elegant and Gracious entertaining space complete with separate Living and Dining Rooms.
This Jewel Box Designer home features stunning restored herringbone hardwood floors, bight South-facing windows with treetop views, and high ceilings crowned by lovingly restored beams throughout. It has been redesigned over the past few years with great attention to detail and luxury custom finishes in each room, including imported handcrafted hardware from Devol in England, Farrow and Ball paints, custom millwork and cabinetry, and outfitted with Forbes and Lomax light switch hardware. From the marble floors in the Butler’s Pantry to exquisitely maintained original details, this home features everything you would hope for in a prewar home with modern, renovated conveniences.
As you enter the foyer you will note the grand gallery, which connects the Living Room through custom closets and the Dining Room – both equally impressive in size and finishes. Next to the Dining Room is a windowed, designer Kitchen complete with custom millwork, high-end luxury stainless steel appliances (Viking stove, Samsung refrigerator, Bosch dishwasher), deep apron sink and large pantry. On the other end of the gallery is a separate Butler’s Pantry designed akin to a traditional English mud room equipped with stunning marble stone floors, custom made cabinets with built-in storage, and Perlick wine fridge and two large freezer drawers.
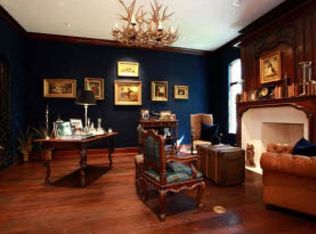
The primary bedroom suite – overlooking the treetops to the south – boasts a large walk-in closet and windowed marble bath. The adjacent two bedrooms with the same southern exposure are both very spacious, and the corner room has windows on both sides – allowing for an easy possible conversion to an additional bedroom, if desired. The second full bath and powder room are both windowed and conveniently situated between the 2nd and 3rd bedrooms. As currently designed, the windowed Home Office is outfitted with custom woodwork, built-in desk and a large walk-in closet, and could easily convert to a fourth bedroom. Custom window coverings and an in-unit Miele washer and dryer complete this lovely home.
This quintessential prewar building built in the 1920s in the Italian Renaissance-palazzo style is a beautiful envelope for the full-service doorman coop with a renovated lobby and amenities including central laundry, storage, bike room, and a children’s playroom.
The highly desirable location is close to Hudson River Park, Riverside Park, and a dog-run park, as well as Central Park, Lincoln Center, express subway station transportation, an abundance of Upper West Side shopping, dining, and entertainment options.
Sold
$3,087,500
310 W 72nd St #6DC, New York, NY 10023
4beds
--sqft
Coop
Built in 1925
-- sqft lot
$3,228,900 Zestimate®
$--/sqft
$8,422 Estimated rent
Home value
$3,228,900
$2.84M - $3.62M
$8,422/mo
Zestimate® history
Owner options
List your home for rent
$8,422/mo
Rent Zestimate®
Find your next renter with Zillow Rental Manager. Plus, with online applications, you can quickly screen prospective tenants – for free.
$8,422/mo
Rent Zestimate®
Refinance and save
$20,125/mo
Est. payment
Refinancing to a lower rate could help reduce your monthly payments and save thousands over the life of the loan.
$20,125/mo
Est. payment
Explore your selling options
Work with a Zillow partner agent
Leverage their expertise and Zillow's premium Showcase listings to get your home seen by more buyers.
Get startedList with your own agent
Get your home in front of millions of buyers by listing it on Zillow.
Learn how to do itSell it yourself
Take full control of how buyers see your home on Zillow by listing For Sale by Owner (FSBO).
List your homeWhat's special
Zillow last checked:
Listing updated:
Listed by:
Paul Gavriani,
Engel & Völkers New York City,
Darielle Hertz
Source: StreetEasy,MLS#: S1673143
Facts & features
Interior
Bedrooms & bathrooms
- Bedrooms: 4
- Bathrooms: 3
- Full bathrooms: 2
- 1/2 bathrooms: 1
Rooms
- Room types: Bike Room, Childrens Playroom
Appliances
- Included: Dishwasher, Washer/Dryer
- Laundry: Inside
Features
- Flooring: Hardwood
Interior area
- Total structure area: 0
Property
Features
- Has view: Yes
- View description: City, Park/Greenbelt
Details
- Special conditions: Resale
Construction
Type & style
- Home type: Cooperative
- Property subtype: Coop
Condition
- Year built: 1925
Community & HOA
Community
- Features: Doorman, Full Time Doorman
- Security: Doorman, Full-Time Doorman
- Subdivision: Lincoln Square
HOA
- Has HOA: Yes
- Amenities included: Laundry, Elevator(s)
- Services included: Maintenance
- HOA fee: $3,567 monthly
Location
- Region: New York
Financial & listing details
- Date on market: 7/24/2023
Price history
| Date | Event | Price |
|---|---|---|
| 3/20/2024 | Sold | $3,087,500-4.9% |
Source: StreetEasy #S1673143 Report a problem | ||
| 11/6/2023 | Pending sale | $3,245,000 |
Source: StreetEasy Report a problem | ||
| 10/4/2023 | Price change | $3,245,000-7.2% |
Source: StreetEasy Report a problem | ||
| 7/25/2023 | Listed for sale | $3,495,000 |
Source: StreetEasy Report a problem | ||
Public tax history
Tax history is unavailable.
Neighborhood: Upper West Side
Nearby homes
- $28,948,000-- bd1 ba143k sqft310-316 W 72nd St, New York, NY 10023Off Market
- $869,5001 bd1 ba750 sqft310 W 72nd St #5C, New York, NY 10023Off Market
- $1,255,5002 bd1 ba-- sqft310 W 72nd St #5D, New York, NY 10023Off Market
- $884,000-- bd-- ba-- sqft310 W 72nd St #6C, New York, NY 10023Off Market
- $826,7001 bd1 ba-- sqft310 W 72nd St #8C, New York, NY 10023Off Market
- $991,800-- bd-- ba-- sqft310 W 72nd St #9F, New York, NY 10023Off Market
- $900,7001 bd1 ba850 sqft310 W 72nd St #11F, New York, NY 10023Off Market
- $837,100-- bd-- ba-- sqft310 W 72nd St #12F, New York, NY 10023Off Market
- $742,100-- bd-- ba-- sqft310 W 72nd St #14C, New York, NY 10023Off Market
Nearby schools
GreatSchools rating
- 10/10Ps 199 Jessie Isador StrausGrades: K-5Distance: 0.2 mi
- 9/10Special Music SchoolGrades: K-12Distance: 0.3 mi
- New York
- New York County
- New York
- 10023
- Manhattan
- Upper West Side
- 310 W 72nd St Unit 6DC
Nearby cities
Nearby neighborhoods
Nearby zip codes
Other New York Topics
