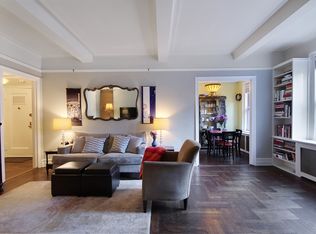
BRAND NEW DEVELOPMENT IN CLASSIC, FULL-SERVICE PRE-WAR BUILDING BY RIVERSIDE PARK w/LOW MONTHLIES DESIGNER RENOVATED TO-THE-STUDS 3BR JAW-DROPPER w/SIDELONG RIVER & PARK VIEWS FRESHLY CREATED & JUST-BUILT SUPREME STRETCH-OUT STUNNER This fresh and fantastic, move-in ready, never-lived-in, designer home has been tailor made for you. Construction just wrapped for the discerning buyer who dreams of a new-development home perched beautifully in a prime, classic, well-established, supremely located, full-service building by Riverside Park. Mindfully renovated back to its studs -- with all new systems and with a designer's talented eye and a beautifully practical heart -- this big, finely detailed, high-ceilinged, big-windowed, quiet, cheerful, nouveau pre-war dream home has it all: -Supreme access to an unrivaled "front-yard" with a close-by running track, waterfront cafe, open meadow, ball fields, river walk, bike run, and dog run are all yours. This home's front row seat to Riverside Park gives priceless green space access. -An open-plan living-dining-kitchen Great Room with a trophy chef's kitchen with dining bar, a dining area, and this home's signature gold mine: The width of this home gives you a 64-1/2 foot run of 11 big windows -- a sun-filled exposure showcasing stunning pre-war architecture, and sunny, sidelong, postcard views of Riverside Park (and peeks of the Hudson River). -The windowed, eat-in cook's kitchen features ample Brazilian Quartzite countertops, five-star fixtures, a plethora of custom cabinetry and storage, and top-shelf appliances by Bertazzoni (5-burner oven) and Liebherr (80" fridge/freezer). -The primary bedroom wing boasts more Northwest big-sky views toward Riverside Park, a custom wall of 3 step-in closets, and a luxe, windowed, en suite, five fixture master bath with dual sinks, designer fixtures by Watermark and Toto, a separate, large, walk-in shower, impressive tilework (with 48" x 48" tiles), and a custom vanity. -Both guest bedrooms are sizable, peaceful, offer good closet space, and are graciously on the other side of this rambling residence. With more of this home's bright, architectural city views -- and sweet, sidelong peeks at Riverside Park -- these rooms are ideal for all of life's growing needs. These guest rooms are both served by a big, windowed bath with a soaking tub, and a designer, 32" trough sink with double faucets and a custom vanity. -The bonus area is fabulously flexible -- an extra den space ideal for lounging, playing, remote work, and more features a custom-milled wet bar with fridge drawer. -With wide-planked 5" White Oak floors throughout, top-shelf finishes, a washer/dryer, and a prized split-bedroom layout, this stand-out home is a winsome creation that stands out for all the best reasons. Perfectly perched in its pet-friendly, full-service building with high service, low monthlies, new lobby (and new halls coming), and offering a playroom, central laundry, storage, and bike room - this brand new home boasts a location that comes with bragging rights. A stone's throw away are the 1,2 and 3 trains, Trader Joes, Fairway, easy proximity to Riverside and Central Parks, and the B & C trains -- and prime access to most every area cultural, dining, and shopping destination. If you love a classic address by a park, but you want a just-built new development with a fresh designer style and a live-large plan that works, then come meet your future. Flip Tax: 1% of Purchase Price Paid By Purchaser
This property is off market, which means it's not currently listed for sale or rent on Zillow. This may be different from what's available on other websites or public sources.