Skip main navigation
Sold for $725,000
  • $725,000

    310 W 7th Ave, Columbus, OH 43201

    3beds
    2,076sqft
    Single Family Residence
    Built in 1901
    3,484.8 Square Feet Lot
    $725,000 Zestimate®
    $349/sqft
    $3,092 Estimated rent

    Home value

    $725,000

    $689,000 - $761,000

    $3,092/mo

    Zestimate® history
    Loading
    Loading...

    Owner options

    List your home for rent

    $3,092/mo

    Rent Zestimate®

    Find your next renter with Zillow Rental Manager. Plus, with online applications, you can quickly screen prospective tenants – for free.

    Learn more

    $3,092/mo

    Rent Zestimate®

    Refinance and save

    $4,740/mo

    Est. payment

    Refinancing to a lower rate could help reduce your monthly payments and save thousands over the life of the loan.

    See today's rates

    $4,740/mo

    Est. payment

    Explore your selling options

    Work with a Zillow partner agent

    Leverage their expertise and Zillow's premium Showcase listings to get your home seen by more buyers.

    Get started

    List with your own agent

    Get your home in front of millions of buyers by listing it on Zillow.

    Learn how to do it

    Sell it yourself

    Take full control of how buyers see your home on Zillow by listing For Sale by Owner (FSBO).

    List your home

    What's special

    Fenced yardJuliette balconyTurreted brick exteriorCrown moldingSub-zero refrigeratorNewer two-car tandem garageTall ceilings
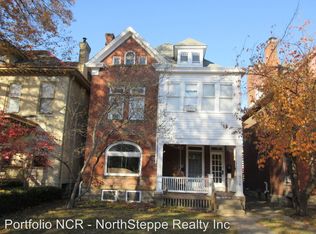
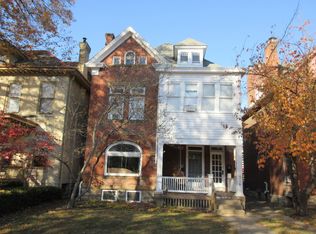
    Set along one of the most iconic streets in Victorian Village's Circles, this beautifully updated 3-bedroom, 2.5-bath home with dedicated office blends historic architecture with thoughtful, high-end renovations -- all just moments from Short North, The Ohio State University, and Downtown Columbus. Owned and meticulously cared for over the past decade, every improvement was made with intention, enhancing how the home lives while preserving its character. From the turreted brick exterior and Juliette balcony to the tall ceilings, crown molding, and hardwood floors throughout, the home delivers timeless appeal at every turn. The main level offers a rare combination of formal dining, private office with custom built-ins and fireplace, and inviting living spaces designed for both everyday living and entertaining. The kitchen has been fully reimagined with custom cabinetry, Sub-Zero refrigerator, and 36'' Viking range, opening to a professionally designed outdoor space with paver patio, fenced yard, and mature landscaping -- creating a true extension of the home. Upstairs, two spacious bedroom suites each offer walk-in closets and private full baths, including a recently renovated owner's bath. The third floor provides a flexible third bedroom or additional living space ideal for guests, work, or retreat. A newer two-car tandem garage -- a rare find in Victorian Village -- adds everyday convenience and long-term value. Major updates include full kitchen renovation, updated baths, newer windows, HVAC system, hardwood flooring throughout, and new roof. Beyond the features, this home carries something more -- a decade of care, intention, and meaningful living. It's a place that has been deeply loved, and one that offers the same opportunity for what comes next.

    Zillow last checked:

    Listing updated:

    Listed by:

    Mandy Mancini 614-796-5077,

    Keller Williams Consultants

    Bought with:

    Mandy Mancini, 2014003602

    Keller Williams Consultants

    Source: Columbus and Central Ohio Regional MLS ,MLS#: 226013673MLS Logo

    Facts & features

    Interior

    Bedrooms & bathrooms
    • Bedrooms: 3
    • Bathrooms: 3
    • Full bathrooms: 2
    • 1/2 bathrooms: 1
    Heating
    • Forced Air
    Cooling
    • Central Air
    Appliances
    • Included: Dishwasher, Electric Range, Microwave, Refrigerator
    Features
    • Flooring: Wood, Carpet
    • Basement: Full
    • Has fireplace: Yes
    • Fireplace features: Decorative, Gas Log
    • Common walls with other units/homes: No Common Walls
    Interior area
    • Total structure area: 2,076
    • Total interior livable area: 2,076 sqft

    Property

    Parking
    • Total spaces: 2
    • Parking features: Detached, Tandem
    • Garage spaces: 2
    Features
    • Levels: Three Or More
    • Patio & porch: Patio
    • Fencing: Fenced
    Lot
    • Size: 3,484 sqft
    Details
    • Parcel number: 010006922
    • Special conditions: Standard

    Construction

    Type & style
    • Home type: SingleFamily
    • Property subtype: Single Family Residence
    Materials
    • Foundation: Stone
    Condition
    • New construction: No
    • Year built: 1901
    Details
    • Warranty included: Yes

    Utilities & green energy

    • Sewer: Public Sewer
    • Water: Public

    Community & neighborhood

    Security
    • Security features: Security System
    Location
    • Region: Columbus
    • Subdivision: The Circles/Dennison Place

    Price history

    DateEventPrice
    5/21/2026Sold$725,000-3.3%$349/sqft
    Source: Columbus and Central Ohio Regional MLS #226013673 Report a problem
    4/29/2026Contingent$749,999$361/sqft
    Source: Columbus and Central Ohio Regional MLS #226013673 Report a problem
    4/24/2026Listed for sale$749,999+97.4%$361/sqft
    Source: Columbus and Central Ohio Regional MLS #226013673 Report a problem
    10/28/2016Sold$380,000-2.3%$183/sqft
    Source: Columbus and Central Ohio Regional MLS #216034770 Report a problem
    9/23/2016Listed for sale$389,000+41.5%$187/sqft
    Source: Berkshire Hathaway HomeServices Calhoon Company, Realtors #216034770 Report a problem
    11/16/2012Sold$275,000-5.1%$132/sqft
    Source: Columbus and Central Ohio Regional MLS #212029495 Report a problem
    8/31/2012Listed for sale$289,900+7.4%$140/sqft
    Source: Coldwell Banker King Thompson - Arlington/Clintonville/Grandview Regional #212029495 Report a problem
    11/29/2011Sold$270,000-3.6%$130/sqft
    Source: Public Record Report a problem
    11/3/2011Price change$280,000-6.6%$135/sqft
    Source: RE/MAX IMPACT #211019746 Report a problem
    6/4/2011Listed for sale$299,900-4.5%$144/sqft
    Source: RE/MAX IMPACT #211019746 Report a problem
    6/7/2006Sold$313,900+57%$151/sqft
    Source: Public Record Report a problem
    8/10/2001Sold$200,000+11.7%$96/sqft
    Source: Public Record Report a problem
    7/10/1998Sold$179,000$86/sqft
    Source: Public Record Report a problem

    Public tax history

    YearProperty taxesTax assessment
    2024$8,852 +1.3%$197,230
    2023$8,739 +0.2%$197,230 +17.3%
    2022$8,717 -0.2%$168,080
    2021$8,733 -0.1%$168,080
    2020$8,744 +14.1%$168,080 +33.1%
    2019$7,663 +0.2%$126,320
    2018$7,647 $126,320
    2017$7,647 +27.6%$126,320 +39.6%
    2016$5,994 +10.2%$90,480
    2015$5,441 $90,480
    2014$5,441 +122.5%$90,480 +10%
    2013$2,446 -50.3%$82,250
    2011$4,922 -3.1%$82,250 -6.9%
    2010$5,081 +6.4%$88,375
    2008$4,778 +20%$88,375
    2007$3,983 +0.4%--
    2006$3,969 +7.2%--
    2005$3,702 +9.2%--
    2004$3,389 +20.1%--
    2003$2,821 +0.4%--
    2002$2,810 +13.8%--
    2001$2,469 -0.5%--
    2000$2,481 --

    Find assessor info on the county website

    Neighborhood: Dennison Place

    Nearby schools

    GreatSchools rating
    Get a cash offer in 3 minutes
    Find out how much your home could sell for in as little as 3 minutes with a no-obligation cash offer.
    Estimated market value
    $725,000
    Get a cash offer in 3 minutes
    Find out how much your home could sell for in as little as 3 minutes with a no-obligation cash offer.
    Estimated market value
    $725,000