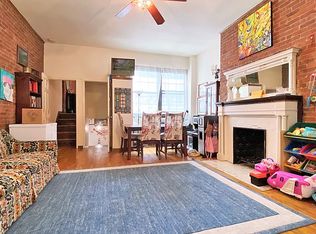
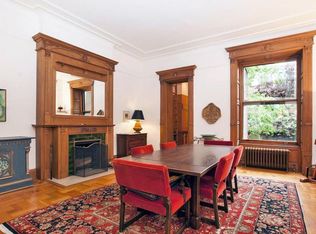
This truly grand home was custom renovated to perfectly blend both the old and the new. There are beautiful turn of the century details such as the original ornate staircase and rich wood floors, and contemporary design elements such as a 2 story wall of stunning casement windows with Southern light streaming in. Rarely is a townhouse renovated and restored in such a way to maintain its charm while also allowing the light to open up the space and make it feel more live-able. The width of the house, coupled with the ceiling heights throughout, provide a volume of elegant space that is hard to match. Located on bucolic West 81st Street, between West End Avenue and Riverside Drive, this special home is a haven for tranquility, while being a short block and half from the services of Broadway. It has new central air conditioning, is wired for sound and is move in ready. The layout: The main entrance to the home is up the stoop into the parlor level. Immediately upon entering you are mesmerized by the soaring 11 and half foot ceilings, beautiful woodwork including the original staircase, a wood burning fireplace and the light pouring in from the wall of South facing windows!This floor is perfect for more formal entertaining and has ample space for a formal living room and a formal dining room. The garden level can be accessed from either the front or the back staircase from the parlor floor, or from a street entrance under the stoop. On this level is a huge custom chef's kitchen with center island and professional appliances. The kitchen area is so large that there is space for a large kitchen table and a casual living room, right off the garden. Behind the kitchen is another room which can be a formal dining room, a den, home office or additional bedroom. There is lots of pantry and cabinet space off the kitchen as well. The lush South facing garden is accessed through an original wood country house door built into the 21 foot wall of casement windows. This wall allows light to flood the kitchen and informal living space and gives a feeling of indoor/outdoor living year round. The garden has a mixture of mature and young plantings and is large enough for playing, entertaining and everything in between. The third floor is set up as a luxurious master floor. The master bedroom is elegance defined: spacious with a wood burning fireplace and very tall ceilings. There are also 2 bathrooms on this floor, a study with a South facing terrace, and lots of closets. The fourth floor has 4 bedrooms, 2 full bathrooms and more storage. The ceiling heights here are still 10 feet, providing a wonderful voluminous feel. The basement is renovated with excellent ceiling heights and can be used as a recreation room, etc. There is laundry here as well, the home's new mechanical systems and extra storage. Please make an appointment to see this special home.
This property is off market, which means it's not currently listed for sale or rent on Zillow. This may be different from what's available on other websites or public sources.