Skip main navigation
Sold for $465,000
  • $465,000

    310 W 8th Ave, Parkesburg, PA 19365

    3beds
    1,730sqft
    Single Family Residence
    Built in 2010
    0.35 Acres Lot
    $470,400 Zestimate®
    $269/sqft
    $2,834 Estimated rent

    Home value

    $470,400

    $447,000 - $494,000

    $2,834/mo

    Zestimate® history
    Loading
    Loading...

    Owner options

    List your home for rent

    $2,834/mo

    Rent Zestimate®

    Find your next renter with Zillow Rental Manager. Plus, with online applications, you can quickly screen prospective tenants – for free.

    Learn more

    $2,834/mo

    Rent Zestimate®

    Refinance and save

    $2,998/mo

    Est. payment

    Refinancing to a lower rate could help reduce your monthly payments and save thousands over the life of the loan.

    See today's rates

    $2,998/mo

    Est. payment

    Explore your selling options

    Work with a Zillow partner agent

    Leverage their expertise and Zillow's premium Showcase listings to get your home seen by more buyers.

    Get started

    List with your own agent

    Get your home in front of millions of buyers by listing it on Zillow.

    Learn how to do it

    Sell it yourself

    Take full control of how buyers see your home on Zillow by listing For Sale by Owner (FSBO).

    List your home

    What's special

    Timeless shaker-style cabinetryPrivate rear viewsCustom-built pergolaCharming covered front porchMain floor laundry roomFresh paint throughoutCentered island
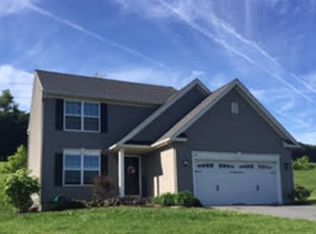
    Welcome to 310 W 8th Ave in Parkesburg—a spacious single-family home offering comfort, functionality, and thoughtful updates throughout. From the moment you arrive, the charming covered front porch sets the tone, inviting you into a warm and welcoming interior. Step inside to a large foyer accented by hardwood flooring, flanked by a bright front living room. The heart of the home is the expansive kitchen, featuring timeless shaker-style cabinetry, mostly stainless steel appliances, a centered island, abundant counter space, and a generously sized pantry. The adjoining eat-in dining area is highlighted by a statement chandelier and double sliders that lead to the rear yard, creating an effortless indoor-outdoor connection. Flowing seamlessly from the dining space, the family room offers a cozy yet open setting, complete with a slate-surround fireplace—perfect for gathering and everyday living. A convenient main floor laundry room adds to the home's practical layout. Upstairs, the spacious primary suite provides a peaceful retreat with a private three-piece ensuite bath. Two additional bedrooms, each with ceiling fans, share a well-appointed hall bathroom. The finished lower level expands your living space with multiple flexible areas, ideal for entertaining, relaxing, or creating a home gym or craft space. A beautifully updated full bathroom, tucked behind a stylish barn door, adds both charm and convenience, while unfinished space offers additional storage. Outdoor living is just as impressive, with a large 20x30 deck featuring a custom-built pergola—perfect for enjoying the open space and private rear views. Recent updates include fresh paint throughout, new flooring in the kitchen and living areas, updated bathroom light fixtures, a finished basement (2021), and a new water heater (2022). Permanent all-season exterior lighting is installed under the eaves, and the home is equipped with a Ring doorbell and additional security camera for added peace of mind. This home offers the perfect blend of space, updates, and inviting indoor and outdoor living—ready for its next owner to move right in and enjoy.

    Zillow last checked:

    Listing updated:

    Listed by:

    Matt Gorham 610-363-4300,

    Keller Williams Real Estate -Exton

    Bought with:

    MARIA Zolezzi, 2294640

    Century 21 Action Plus Realty - Bordentown

    Source: Bright MLS,MLS#: PACT2120870MLS Logo

    Facts & features

    Interior

    Bedrooms & bathrooms
    • Bedrooms: 3
    • Bathrooms: 4
    • Full bathrooms: 3
    • 1/2 bathrooms: 1
    • Main level bathrooms: 1
    Rooms
    • Room types: Living Room, Dining Room, Primary Bedroom, Bedroom 2, Kitchen, Family Room, Bedroom 1, Attic
    Primary bedroom
    • Level: Upper
    • Area: 224 Square Feet
    • Dimensions: 16 X 14
    Primary bedroom
    • Features: Walk-In Closet(s)
    • Level: Unspecified
    Bedroom 1
    • Level: Upper
    • Area: 110 Square Feet
    • Dimensions: 11 X 10
    Bedroom 2
    • Level: Upper
    • Area: 100 Square Feet
    • Dimensions: 10 X 10
    Other
    • Features: Attic - Access Panel
    • Level: Unspecified
    Dining room
    • Level: Main
    • Area: 132 Square Feet
    • Dimensions: 11 X 12
    Family room
    • Level: Main
    • Area: 180 Square Feet
    • Dimensions: 15 X 12
    Kitchen
    • Features: Kitchen - Electric Cooking, Kitchen Island, Pantry
    • Level: Main
    • Area: 110 Square Feet
    • Dimensions: 11 X 10
    Living room
    • Level: Main
    • Area: 144 Square Feet
    • Dimensions: 12 X 12
    Heating
    • Forced Air, Natural Gas
    Cooling
    • Central Air, Electric
    Appliances
    • Included: Dishwasher, Gas Water Heater
    • Laundry: Main Level
    Features
    • Kitchen Island, Butlers Pantry, Eat-in Kitchen, 9'+ Ceilings
    • Flooring: Vinyl, Carpet
    • Basement: Full,Partially Finished
    • Has fireplace: No
    Interior area
    • Total structure area: 1,730
    • Total interior livable area: 1,730 sqft
    • Finished area above ground: 1,730

    Property

    Parking
    • Total spaces: 2
    • Parking features: Garage Faces Front, Asphalt, Crushed Stone, Attached, Driveway
    • Attached garage spaces: 2
    • Has uncovered spaces: Yes
    Accessibility
    • Accessibility features: None
    Features
    • Levels: Two
    • Stories: 2
    • Exterior features: Sidewalks, Street Lights
    • Pool features: None
    Lot
    • Size: 0.35 Acres
    Details
    • Additional structures: Above Grade
    • Parcel number: 0805 0434
    • Zoning: RES
    • Special conditions: Standard

    Construction

    Type & style
    • Home type: SingleFamily
    • Architectural style: Colonial
    • Property subtype: Single Family Residence
    Materials
    • Vinyl Siding
    • Foundation: Concrete Perimeter
    • Roof: Pitched,Shingle
    Condition
    • New construction: No
    • Year built: 2010
    Details
    • Builder model: THE BRAEBURN
    • Builder name: CHETTY BUILDERS

    Utilities & green energy

    • Electric: 200+ Amp Service
    • Sewer: Public Sewer
    • Water: Public

    Community & HOA

    Community
    • Subdivision: Parkesburg Knoll
    HOA
    • Has HOA: No
    Location
    • Region: Parkesburg
    • Municipality: PARKESBURG BORO

    Financial & listing details

    • Price per square foot: $269/sqft
    • Tax assessed value: $127,147
    • Annual tax amount: $5,621
    • Date on market: 3/28/2026
    • Listing agreement: Exclusive Right To Sell
    • Listing terms: Cash,Conventional,FHA,VA Loan
    • Inclusions: Washer, Dryer, Refrigerator, Stick Vacuum In Kitchen, Pergola, Front Porch Swing
    • Ownership: Fee Simple

    Price history

    DateEventPrice
    5/11/2026Sold$465,000+3.3%$269/sqft
    Source: Bright MLS #PACT2120870 Report a problem
    4/3/2026Contingent$450,000$260/sqft
    Source: Bright MLS #PACT2120870 Report a problem
    3/28/2026Listed for sale$450,000+88%$260/sqft
    Source: Bright MLS #PACT2120870 Report a problem
    9/7/2010Sold$239,400$138/sqft
    Source: Public Record Report a problem

    Public tax history

    YearProperty taxesTax assessment
    2026$8,065 +3.8%$118,820
    2025$7,770 +5.8%$118,820
    2024$7,341 +2.4%$118,820
    2023$7,169 +3.5%$118,820
    2022$6,926 +4.8%$118,820
    2021$6,609 +493.7%$118,820
    2020$1,113 -82.7%$118,820
    2019$6,453 +0.8%$118,820
    2018$6,400 +9899.3%$118,820
    2017$64 -89.4%$118,820
    2016$605 $118,820
    2015$605 $118,820
    2014$605 $118,820
    2013-- $118,820 -22.2%
    2012-- $152,680
    2011-- $152,680 +807.7%
    2010-- $16,820
    2009-- $16,820
    Find assessor info on the county website

    Neighborhood: 19365

    Nearby schools

    GreatSchools rating
    Schools provided by the listing agent
    • High: Octorara Area
    • District: Octorara Area

    Source: Bright MLS. This data may not be complete. We recommend contacting the local school district to confirm school assignments for this home.

    Get a cash offer in 3 minutes
    Find out how much your home could sell for in as little as 3 minutes with a no-obligation cash offer.
    Estimated market value
    $470,400
    Get a cash offer in 3 minutes
    Find out how much your home could sell for in as little as 3 minutes with a no-obligation cash offer.
    Estimated market value
    $470,400