Move right into this beautifully updated Cape nestled on a well-established street in East Forest Park! This recently renovated home features a brand-new kitchen and a perfect blend of hardwood flooring and wall-to-wall carpeting. Natural light pours into the home, creating a bright and welcoming atmosphere, with skylights in the hallways and main bathroom adding an extra touch of warmth. The finished basement offers two bonus rooms along with a full bathroom featuring a shower stall, perfect for additional living space, a home office, or guest accommodations. Step outside and enjoy the spacious backyard and stunning tri-level deck, ideal for entertaining family and friends. With generously sized rooms, there are bathrooms and bedrooms on every level, this home offers both comfort and functionality. Additional highlights include ample storage space, including a garage, shed, dedicated tool space, and even Bluetooth-connected lighting in the main bathroom for a modern touch.
Sold for $375,000
$375,000
310 W Allen Ridge Rd, Springfield, MA 01118
3beds
1,388sqft
Single Family Residence
Built in 1958
10,498 Square Feet Lot
$376,400 Zestimate®
$270/sqft
$2,622 Estimated rent
Home value
$376,400
$358,000 - $395,000
$2,622/mo
Zestimate® history
Owner options
List your home for rent
$2,622/mo
Rent Zestimate®
Find your next renter with Zillow Rental Manager. Plus, with online applications, you can quickly screen prospective tenants – for free.
$2,622/mo
Rent Zestimate®
Refinance and save
$2,528/mo
Est. payment
Refinancing to a lower rate could help reduce your monthly payments and save thousands over the life of the loan.
$2,528/mo
Est. payment
Explore your selling options
Work with a Zillow partner agent
Leverage their expertise and Zillow's premium Showcase listings to get your home seen by more buyers.
Get startedList with your own agent
Get your home in front of millions of buyers by listing it on Zillow.
Learn how to do itSell it yourself
Take full control of how buyers see your home on Zillow by listing For Sale by Owner (FSBO).
List your homeWhat's special
Spacious backyardBrand-new kitchenGenerously sized rooms
Zillow last checked:
Listing updated:
Listed by:
Bria Brantley 413-219-6766,
NextHome Elite Realty 413-391-1969,
Bria Brantley 413-219-6766
Bought with:
Jazmin Gonzalez
Lock and Key Realty Inc.
Source: MLS PIN,MLS#: 73517451
Facts & features
Interior
Bedrooms & bathrooms
- Bedrooms: 3
- Bathrooms: 3
- Full bathrooms: 3
- Main level bathrooms: 1
- Main level bedrooms: 1
Primary bedroom
- Features: Walk-In Closet(s), Flooring - Wall to Wall Carpet, Window(s) - Picture, Cable Hookup, Recessed Lighting, Closet - Double
- Level: Second
Bedroom 2
- Features: Walk-In Closet(s), Closet, Window(s) - Picture, Cable Hookup, Closet - Double
- Level: Second
Bedroom 3
- Features: Closet, Flooring - Hardwood, Window(s) - Picture, Cable Hookup
- Level: Main,First
Primary bathroom
- Features: Yes
Bathroom 1
- Features: Bathroom - Full, Bathroom - Tiled With Shower Stall, Closet - Linen, Flooring - Hardwood, Window(s) - Picture, Lighting - Overhead
- Level: Main,First
Bathroom 2
- Features: Bathroom - Full, Bathroom - Tiled With Shower Stall, Skylight, Closet - Linen, Flooring - Hardwood, Window(s) - Picture, Lighting - Overhead
- Level: Second
Bathroom 3
- Features: Bathroom - Full, Bathroom - With Shower Stall, Flooring - Vinyl
- Level: Basement
Dining room
- Features: Flooring - Hardwood, Window(s) - Bay/Bow/Box, Exterior Access
- Level: Main,First
Kitchen
- Features: Flooring - Hardwood, Dining Area, Pantry, Countertops - Stone/Granite/Solid, Kitchen Island, Cabinets - Upgraded, Exterior Access, Stainless Steel Appliances
- Level: Main,First
Living room
- Features: Flooring - Hardwood, Window(s) - Bay/Bow/Box, Exterior Access, High Speed Internet Hookup
- Level: Main,First
Heating
- Forced Air, Natural Gas
Cooling
- Central Air
Appliances
- Included: Gas Water Heater, Water Heater, Range, Dishwasher, Disposal, Refrigerator
- Laundry: Gas Dryer Hookup, Washer Hookup, In Basement
Features
- Closet, Bonus Room
- Flooring: Wood, Vinyl, Hardwood, Flooring - Wall to Wall Carpet, Flooring - Vinyl
- Doors: Insulated Doors, Storm Door(s)
- Windows: Picture, Insulated Windows
- Basement: Full
- Has fireplace: No
Interior area
- Total structure area: 1,388
- Total interior livable area: 1,388 sqft
- Finished area above ground: 1,388
Property
Parking
- Total spaces: 3
- Parking features: Attached, Garage Door Opener, Paved Drive, Off Street, Paved
- Attached garage spaces: 1
- Uncovered spaces: 2
Features
- Patio & porch: Deck - Wood
- Exterior features: Deck - Wood, Storage, Sprinkler System, Garden
Lot
- Size: 10,498 Square Feet
- Features: Gentle Sloping
Details
- Additional structures: Workshop
- Parcel number: S:12150 P:0119,2611326
- Zoning: R1
Construction
Type & style
- Home type: SingleFamily
- Architectural style: Cape
- Property subtype: Single Family Residence
- Attached to another structure: Yes
Materials
- Frame
- Foundation: Concrete Perimeter
- Roof: Shingle
Condition
- Year built: 1958
Utilities & green energy
- Electric: Circuit Breakers
- Sewer: Public Sewer
- Water: Public
- Utilities for property: for Electric Range, for Electric Oven, for Gas Dryer, Washer Hookup
Green energy
- Energy efficient items: Partial
Community & HOA
Community
- Features: Public Transportation, Shopping, Walk/Jog Trails, Medical Facility, Laundromat, Highway Access, House of Worship, Private School, Public School
HOA
- Has HOA: No
Location
- Region: Springfield
Financial & listing details
- Price per square foot: $270/sqft
- Tax assessed value: $320,200
- Annual tax amount: $5,021
- Date on market: 6/30/2026
- Road surface type: Paved
Price history
| Date | Event | Price |
|---|---|---|
| 7/6/2026 | Sold | $375,000+7.1%$270/sqft |
Source: MLS PIN #73517451 Report a problem | ||
| 5/20/2026 | Pending sale | $350,000$252/sqft |
Source:  NextHome #73517451 Report a problem NextHome #73517451 Report a problem | ||
| 5/13/2026 | Listed for sale | $350,000+111.2%$252/sqft |
Source: MLS PIN #73517451 Report a problem | ||
| 9/3/2014 | Sold | $165,700+3.6%$119/sqft |
Source: Public Record Report a problem | ||
| 7/16/2014 | Listed for sale | $160,000$115/sqft |
Source: Sears Real Estate #71713344 Report a problem | ||
Public tax history
| Year | Property taxes | Tax assessment |
|---|---|---|
| 2025 | $5,021 +0.8% | $320,200 +3.2% |
| 2024 | $4,982 -3% | $310,200 +3% |
| 2023 | $5,135 +23% | $301,200 +35.8% |
| 2022 | $4,174 +6.6% | $221,800 +7% |
| 2021 | $3,916 +4.6% | $207,200 +8.1% |
| 2020 | $3,742 -0.6% | $191,600 +0.2% |
| 2019 | $3,763 +7.8% | $191,200 +7.8% |
| 2018 | $3,491 +4.1% | $177,400 +4% |
| 2017 | $3,352 +4.5% | $170,500 +4.5% |
| 2016 | $3,209 +3.6% | $163,200 +3.6% |
| 2015 | $3,098 -1.2% | $157,500 -1% |
| 2014 | $3,136 +8.2% | $159,100 +8.2% |
| 2013 | $2,899 -10.7% | $147,100 -10.1% |
| 2012 | $3,246 +3.2% | $163,700 +1.4% |
| 2011 | $3,146 +4.5% | $161,400 +4.5% |
| 2010 | $3,011 +4.9% | $154,400 -3.7% |
| 2009 | $2,870 +6.7% | $160,400 -4.5% |
| 2008 | $2,691 -5.6% | $167,900 -5.5% |
| 2007 | $2,850 -0.1% | $177,700 +5.8% |
| 2006 | $2,854 +6.3% | $167,900 +9.5% |
| 2005 | $2,686 +3.4% | $153,400 +12.1% |
| 2004 | $2,598 -3.6% | $136,800 -1.5% |
| 2003 | $2,696 +9.9% | $138,900 +12.6% |
| 2002 | $2,453 | $123,400 |
Find assessor info on the county website
Neighborhood: East Forest Park
Nearby homes
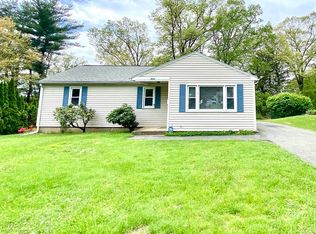
- $325,0004 bd2 ba1.3k sqft302 W Allen Ridge Rd, Springfield, MA 01118Sold
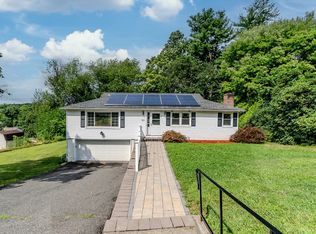
- $355,0003 bd2 ba1.2k sqft20 W Allen Ridge Rd, East Longmeadow, MA 01028Sold
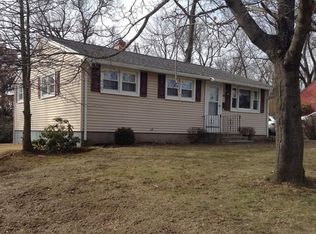
- $316,3003 bd1 ba1k sqft296 W Allen Ridge Rd, Springfield, MA 01118Off Market
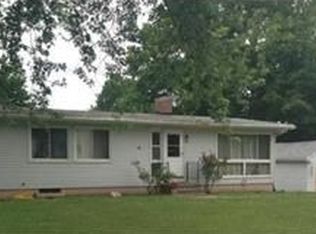
- $329,9003 bd1 ba992 sqft7 Colorado St, Springfield, MA 01118Off Market
- $307,5003 bd1 ba912 sqft297 W Allen Ridge Rd, Springfield, MA 01118Off Market
- $381,8005 bd2 ba2.1k sqft315 Harkness Ave, Springfield, MA 01118Off Market
- $317,7003 bd1 ba1.3k sqft301 Harkness Ave, Springfield, MA 01118Off Market
- $329,3003 bd1 ba1.1k sqft17 W Allen Ridge Rd, East Longmeadow, MA 01028Off Market
Nearby schools
GreatSchools rating
- 7/10Frederick Harris Elementary SchoolGrades: PK-5Distance: 0.8 mi
- 3/10STEM Middle AcademyGrades: 6-8Distance: 2.8 mi
- NALiberty Preparatory AcademyGrades: 9-10,12Distance: 1.6 mi
Sell for more on Zillow
Get a Zillow Showcase℠ listing at no additional cost and you could sell for .
$376,400
2% more
+$7,528
With Zillow Showcase(estimated)
$383,928
Sell for more on Zillow
Get a Zillow Showcase℠ listing at no additional cost and you could sell for .
$376,400
2% more
+$7,528
With Zillow Showcase(estimated)
$383,928
- Massachusetts
- Hampden County
- Springfield
- 01118
- East Forest Park
- 310 W Allen Ridge Rd
