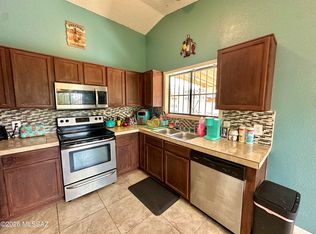
Beautiful ASIS slump block, custom built home with lots of mature fruit bearing trees, an orange, apricot, and grapefruit tree. Nicely landscaped with extra storage and extra bonus rooms. A Workshop, Bonus Room(good man cave or she shed), metal storage shed, and storage closets in this incredible and large back yard space.
They don't make homes like this anymore...come see! Its ready for you to move in! Refrigerator, Newer Washer and Dryer will remain with the home. ON SUPRA KEYSAFE, Go show!
Early Bird Escrow has already begun with Pioneer Title Agency - Team Angela at 430 N Tucson Blvd.
For sale
$264,000
310 W Canada St, Tucson, AZ 85706
3beds
1,636sqft
Single Family Residence
Built in 1981
7,840 Square Feet Lot
$258,600 Zestimate®
$161/sqft
$-- HOA
What's special
Extra bonus roomsNicely landscapedStorage closetsExtra storageMetal storage shed
- 79 days
- 302
- 15
Zillow last checked:
Listing updated:
Listed by:
Sandy S Mozingo 520-307-0464,
Stevens Realty & Tax Service
Source: MLS of Southern Arizona,MLS#: 22616487
Facts & features
Interior
Bedrooms & bathrooms
- Bedrooms: 3
- Bathrooms: 2
- Full bathrooms: 2
Heating
- Natural Gas
Cooling
- Evaporative Cooling
Appliances
- Included: Gas Cooktop, Gas Oven
- Laundry: Laundry Closet, Washer, Dryer
Features
- Flooring: Carpet, Ceramic Tile, Vinyl
- Number of fireplaces: 1
- Fireplace features: Wood Burning, Living Room
Interior area
- Total structure area: 1,636
- Total interior livable area: 1,636 sqft
Property
Parking
- Total spaces: 1
- Parking features: Detached, Storage
- Carport spaces: 1
Accessibility
- Accessibility features: None
Features
- Levels: One
- Stories: 1
- Entry location: 1
- Patio & porch: Covered
- Exterior features: Courtyard
- Spa features: None
- Fencing: Wrought Iron,Stucco Finish,Masonry
- Has view: Yes
- View description: Mountain(s), Sunset, Sunrise
Lot
- Size: 7,840 Square Feet
- Dimensions: 65.25' x 137.9'
- Features: Flower Beds, Shrubs, Decorative Gravel, Subdivided, Adjacent to Alley, North/South Exposure
Details
- Additional structures: Kennel/Dog Run, Shed(s), Workshop
- Parcel number: 137061500
- Zoning: Tucson - R2
- Special conditions: None
Construction
Type & style
- Home type: SingleFamily
- Architectural style: Ranch,Spanish
- Property subtype: Single Family Residence
Materials
- Slump Block
- Roof: Rolled/Hot Mop
Condition
- Year built: 1981
Utilities & green energy
- Sewer: Sewer Connected
- Water: Public
Community & HOA
Community
- Features: Jogging/Bike Path, Paved Street, Sidewalks, Street Lights
- Security: Window Bars, Wrought Iron Security Door, Security Gate
- Subdivision: National City NO. 10
HOA
- Has HOA: No
Location
- Region: Tucson
Financial & listing details
- Price per square foot: $161/sqft
- Tax assessed value: $229,935
- Annual tax amount: $1,414
- Date on market: 9/8/2026
- Cumulative days on market: 36 days
- Listing terms: FHA,VA Loan,Conventional,Cash,Submit
- Road surface type: Paved
Estimated market value
$258,600
$246,000 - $272,000
$1,790/mo
Price history
| Date | Event | Price |
|---|---|---|
| 9/8/2026 | Listed for sale | $264,000$161/sqft |
Source:  MLS of Southern Arizona #22616487 Report a problem MLS of Southern Arizona #22616487 Report a problem | ||
| 8/12/2026 | Pending sale | $264,000$161/sqft |
Source: MLS of Southern Arizona #22616487 Report a problem | ||
| 7/25/2026 | Contingent | $264,000$161/sqft |
Source: MLS of Southern Arizona #22616487 Report a problem | ||
| 7/2/2026 | Listed for sale | $264,000$161/sqft |
Source: MLS of Southern Arizona #22616487 Report a problem | ||
Public tax history
| Year | Property taxes | Tax assessment |
|---|---|---|
| 2026 | $1,414 +5.4% | $22,994 +2.6% |
| 2025 | $1,342 +29% | $22,411 +8.3% |
| 2024 | $1,040 +1.9% | $20,701 +25% |
| 2023 | $1,020 -2.5% | $16,566 +15.4% |
| 2022 | $1,047 -0.8% | $14,358 +5.5% |
| 2021 | $1,056 +1.5% | $13,610 +9.8% |
| 2020 | $1,040 | $12,394 +8.9% |
| 2019 | $1,040 +1.1% | $11,385 +51% |
| 2018 | $1,029 +2.5% | $7,538 |
| 2017 | $1,004 +6.5% | $7,538 +5% |
| 2016 | $943 +4.6% | $7,179 +5% |
| 2015 | $902 | $6,837 |
| 2014 | -- | -- |
| 2013 | -- | $70,520 |
| 2012 | -- | -- |
| 2011 | -- | -- |
| 2010 | -- | -- |
| 2009 | -- | -- |
| 2007 | -- | -- |
| 2006 | -- | -- |
| 2005 | -- | -- |
| 2004 | -- | -- |
| 2003 | -- | -- |
| 2002 | -- | -- |
| 2001 | $1,113 +4.6% | -- |
| 2000 | $1,064 | -- |
Find assessor info on the county website
Monthly payment
Est. payment
Payment breakdown
Explore the cost of this home by adjusting the details. Changes won't be saved.Climate risks
Neighborhood: Sunnyside
Nearby schools
Schools provided by the listing agent
- Elementary: Liberty
- Middle: Apollo
- High: Sunnyside
Source: MLS of Southern Arizona. This data may not be complete. We recommend contacting the local school district to confirm school assignments for this home.

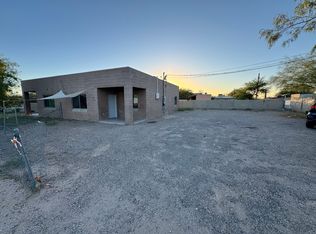

Similar homes
- $229,9003 bd2 ba1.3k sqft301 W Hatfield St, Tucson, AZ 85706For Sale
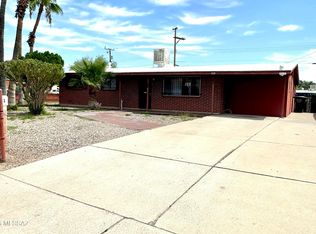
 MLS ID #22620919, Jessica Ann Hernandez, HomeSmart Advantage Group. MLS of Southern Arizona
 - $259,0003 bd2 ba1.5k sqft5929 S Stewart Blvd, Tucson, AZ 85706For Sale
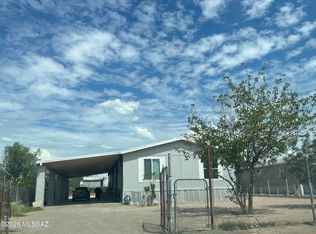 MLS ID #22619688, Sayda O Armenta, United Real Estate Specialists. MLS of Southern Arizona
 - $283,0003 bd2 ba1.7k sqft6049 S Mogollon Dr, Tucson, AZ 85706For Sale
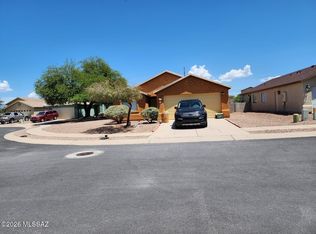 MLS ID #22621051, Susan L Spillers, List With Freedom, Inc.. MLS of Southern Arizona
 - $279,0003 bd2 ba1.3k sqft1679 W Sauvignon Dr, Tucson, AZ 85746For Sale
 MLS ID #22611838, Aaron Ochoa Jr, HomeSmart Advantage Group. MLS of Southern Arizona
 - $285,0003 bd2 ba1.3k sqft5178 S Lavender Fields Ln, Tucson, AZ 85746For SaleMLS ID #22619322, Maria J Serino, NextHome Complete Realty (DBA). MLS of Southern Arizona
- $205,0003 bd2 ba1.2k sqft5061 S Mesquite Club Ln, Tucson, AZ 85706For SaleMLS ID #22514544, Luis Andrade, Alpha Realty & Investments. MLS of Southern Arizona
- $280,0003 bd2 ba1.7k sqft2326 E Winsett St, Tucson, AZ 85719For SaleMLS ID #22615007, Benny Gutierrez, Tierra Antigua Realty. MLS of Southern Arizona
- $270,0004 bd2 ba1.5k sqft2156 E Old Vail Connection Rd, Tucson, AZ 85756For SaleMLS ID #22604169, Claudia Judith Ramirez, Tierra Antigua Realty. MLS of Southern Arizona
- $270,0002 bd2 ba1.4k sqft4086 E Montecito St, Tucson, AZ 85711For SaleMLS ID #22616377, Steven B. Long, Steve Long Realty. MLS of Southern Arizona
- $285,0003 bd2 ba1.6k sqft8361 W Screech Owl Dr, Tucson, AZ 85757For SaleMLS ID #22622463, Cynthia M Bon, Tierra Antigua Realty. MLS of Southern Arizona
- $250,0003 bd2 ba1.3k sqft132 W 32nd St, Tucson, AZ 85713For SaleMLS ID #22618989, Esmeralda G Armenta, Realty One Group Integrity. MLS of Southern Arizona
- $220,0003 bd2 ba1.2k sqft2266 E Sunland Vis, Tucson, AZ 85713For SaleMLS ID #22621879, Guadalupe Claudia Jorgensen, Valley Views RE. MLS of Southern Arizona
- $245,0002 bd1 ba1k sqft2548 W Vereda De La Tierra, Tucson, AZ 85746For SaleMLS ID #22620862, Rosa Celina Varela, HomeSmart Advantage Group. MLS of Southern Arizona
- $235,0003 bd2 ba1.2k sqft231 W Illinois St, Tucson, AZ 85714For SaleMLS ID #22619450, Eduardo Enrique Rosano, Indie Realty, LLC. MLS of Southern Arizona
- $280,0003 bd2 ba1.3k sqft3332 S Champlain Ave, Tucson, AZ 85730For SaleMLS ID #22616842, Nancy A Fung, Long Realty. MLS of Southern Arizona
- $299,0004 bd3 ba1.6k sqft6838 S Nogales Hwy, Tucson, AZ 85756For SaleMLS ID #22618320, Erick Quintero, Tierra Antigua Realty. MLS of Southern Arizona
- $259,9003 bd2 ba1.3k sqft6977 S Ladys Thumb Ln, Tucson, AZ 85756For SaleMLS ID #22605605, Ricky Carley, OMNI Homes International. MLS of Southern Arizona
- $249,9002 bd2 ba1.3k sqft501 E Yavapai Rd, Tucson, AZ 85705For SaleMLS ID #22622023, Daniel J Demers, Sell Your Home Services Inc.. MLS of Southern Arizona
- $269,5004 bd2 ba1.5k sqft4416 N Pomona Ave, Tucson, AZ 85705For SaleMLS ID #22606105, John C Buette, Boss Capital Development, LLC. MLS of Southern Arizona
- $230,0004 bd2 ba1.5k sqft356 E Kelso St, Tucson, AZ 85705For SaleMLS ID #22618065, Esperance Nasser, Tierra Antigua Realty. MLS of Southern Arizona
