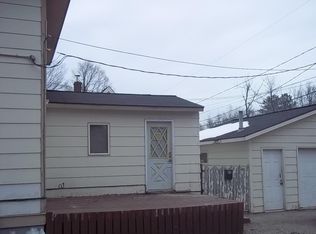
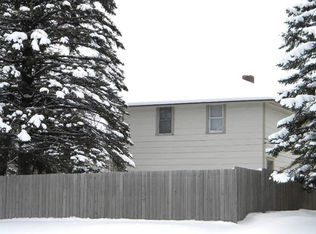
Welcome to this charming Duluth Heights home offering a functional layout, inviting living spaces, and a heated 2-car detached garage. The open main level features a vaulted living room with beautiful tongue-and-groove ceilings, a spacious dining area with built-in cabinetry, a convenient office nook, and a bright eat-in kitchen equipped with stainless steel appliances, a wall oven, convection cooktop, breakfast bar, and oversized refrigerator. Upstairs you'll find two comfortable bedrooms, an updated full bathroom, and a cozy sitting nook. Additional highlights include a main-floor half bath, central air conditioning, a newer water heater, abundant storage throughout, a private deck, and a fully fenced front yard. Conveniently located with easy access to Downtown Duluth, Miller Hill Mall, restaurants, shopping, and more.
Sold for $250,000
Zillow last checked:
Listing updated:
Bought with:
Jordan DeCaro, MN 40286367|WI 79981-94
RE/MAX Results
Source: Lake Superior Area Realtors as distributed by MLS GRID,MLS#: 6126646
Price history
| Date | Event | Price |
|---|---|---|
| 8/21/2026 | Sold | $250,000-9.1%$201/sqft |
Source:  Lake Superior Area Realtors as distributed by MLS GRID #6126646 Report a problem Lake Superior Area Realtors as distributed by MLS GRID #6126646 Report a problem | ||
| 8/17/2026 | Pending sale | $274,900$221/sqft |
Source: Lake Superior Area Realtors as distributed by MLS GRID #6126646 Report a problem | ||
| 8/10/2026 | Listed for sale | $274,900$221/sqft |
Source: Lake Superior Area Realtors as distributed by MLS GRID #6126646 Report a problem | ||
| 8/6/2026 | Contingent | $274,900$221/sqft |
Source: Lake Superior Area Realtors as distributed by MLS GRID #6126646 Report a problem | ||
| 7/20/2026 | Price change | $274,900-3.5%$221/sqft |
Source:  NorthstarMLS as distributed by MLS GRID #7106619 Report a problem NorthstarMLS as distributed by MLS GRID #7106619 Report a problem | ||
| 7/15/2026 | Price change | $284,900-1.7%$229/sqft |
Source: Lake Superior Area Realtors as distributed by MLS GRID #6126646 Report a problem | ||
| 7/9/2026 | Listed for sale | $289,900+18.3%$233/sqft |
Source: Lake Superior Area Realtors as distributed by MLS GRID #6126646 Report a problem | ||
| 7/6/2022 | Sold | $245,000+16.1%$197/sqft |
Source: Lake Superior Area Realtors as distributed by MLS GRID #6103330 Report a problem | ||
| 6/9/2022 | Pending sale | $211,000$170/sqft |
Source: Lake Superior Area Realtors as distributed by MLS GRID #6103330 Report a problem | ||
| 6/7/2022 | Listed for sale | $211,000+27.9%$170/sqft |
Source: Lake Superior Area Realtors as distributed by MLS GRID #6103330 Report a problem | ||
| 8/14/2020 | Sold | $165,000+3.2%$133/sqft |
Source: Public Record Report a problem | ||
| 5/27/2020 | Pending sale | $159,900$129/sqft |
Source: RE/MAX Prodigy Duluth #6090196 Report a problem | ||
| 5/22/2020 | Listed for sale | $159,900+15%$129/sqft |
Source: RE/MAX Prodigy Duluth #6090196 Report a problem | ||
| 3/7/2013 | Sold | $139,000-4.1%$112/sqft |
Source: Public Record Report a problem | ||
| 10/30/2012 | Listed for sale | $144,900+3.6%$117/sqft |
Source: Edmunds Company, LLP #6003757 Report a problem | ||
| 9/2/2012 | Listing removed | $139,900$113/sqft |
Source: Real Living #6000341 Report a problem | ||
| 8/2/2012 | Price change | $139,900-6.7%$113/sqft |
Source: Real Living #6000341 Report a problem | ||
| 5/19/2012 | Price change | $149,900-3.2%$121/sqft |
Source: Real Living #6000341 Report a problem | ||
| 4/5/2012 | Listed for sale | $154,900-8.8%$125/sqft |
Source: Real Living #6000341 Report a problem | ||
| 11/2/2011 | Listing removed | $169,900$137/sqft |
Source: Real Living #160626 Report a problem | ||
| 5/7/2011 | Price change | $169,900-2.9%$137/sqft |
Source: Real Living Messina & Associates, Inc. #157610 Report a problem | ||
| 4/2/2011 | Listed for sale | $174,900+10.8%$141/sqft |
Source: Messina & Associates, Inc. GMAC Real Estate #157610 Report a problem | ||
| 8/10/2005 | Sold | $157,900$127/sqft |
Source: Public Record Report a problem | ||
Nearby homes
Sell for more on Zillow
Get a Zillow Showcase℠ listing at no additional cost and you could sell for .
$251,300
2% more
+$5,026
With Zillow Showcase(estimated)
$256,326
