Turnkey Short-Term Rental Opportunity Just Steps from Branson Landing! This beautifully furnished 3 bed, 2 bath home is ready to impress both investors and vacationers alike. Located within walking distance to the vibrant Branson Landing, this property offers unbeatable convenience, style, and comfort. Enjoy a private hot tub under the stars, cozy evenings around the outdoor firepit. Home is already equipped with a built-in fire suppression system as well as an open-concept living, a fully stocked kitchen, and tasteful decor throughout make this a guest favorite. Whether you're looking to expand your STR portfolio or snag a perfect getaway spot, this home checks all the boxes!
Closed
Price Unknown
310 W College Street, Branson, MO 65616
3beds
1,408sqft
Single Family Residence
Built in 2021
4,051 Square Feet Lot
$410,400 Zestimate®
$--/sqft
$2,035 Estimated rent
Home value
$410,400
$357,000 - $472,000
$2,035/mo
Zestimate® history
Owner options
List your home for rent
$2,035/mo
Rent Zestimate®
Find your next renter with Zillow Rental Manager. Plus, with online applications, you can quickly screen prospective tenants – for free.
$2,035/mo
Rent Zestimate®
Refinance and save
Refinancing to a lower rate could help reduce your monthly payments and save thousands over the life of the loan.
Explore your selling options
Work with a Zillow partner agent
Leverage their expertise and Zillow's premium Showcase listings to get your home seen by more buyers.
Get startedList with your own agent
Get your home in front of millions of buyers by listing it on Zillow.
Learn how to do itSell it yourself
Take full control of how buyers see your home on Zillow by listing For Sale by Owner (FSBO).
List your homeWhat's special
Open-concept livingTasteful decorFully stocked kitchenPrivate hot tubOutdoor firepit
Zillow last checked:
Listing updated:
Listed by:
Melissa Miller 417-593-7467,
Keller Williams Tri-Lakes,
Chris Miller 479-295-4609,
Keller Williams Tri-Lakes
Bought with:
Abbie Follis, 2021042940
EXP Realty, LLC.
Source: SOMOMLS as distributed by MLS GRID,MLS#: 60305324
Facts & features
Interior
Bedrooms & bathrooms
- Bedrooms: 3
- Bathrooms: 3
- Full bathrooms: 2
- 1/2 bathrooms: 1
Heating
- Heat Pump, Central, Electric
Cooling
- Central Air, Ceiling Fan(s)
Appliances
- Included: Dishwasher, Free-Standing Propane Oven, Free-Standing Electric Oven, Ice Maker, Dryer, Washer, Exhaust Fan, Microwave, Refrigerator, Electric Water Heater, Disposal
- Laundry: W/D Hookup
Features
- Laminate Counters, Walk-In Closet(s)
- Flooring: Laminate
- Windows: Blinds, Double Pane Windows
- Basement: Walk-Out Access,Finished,Full
- Has fireplace: No
Interior area
- Total structure area: 1,408
- Total interior livable area: 1,408 sqft
- Finished area above ground: 704
- Finished area below ground: 704
Property
Parking
- Total spaces: 1
- Parking features: Parking Space, Private, Garage Faces Front, Garage Door Opener
- Attached garage spaces: 1
Features
- Levels: Two
- Stories: 2
- Patio & porch: Deck
- Exterior features: Rain Gutters
- Fencing: Privacy
- Has view: Yes
- View description: City
Lot
- Size: 4,051 Square Feet
- Features: Sloped
Details
- Parcel number: 172.004002007001.003
Construction
Type & style
- Home type: SingleFamily
- Architectural style: Cottage
- Property subtype: Single Family Residence
Materials
- Stone, Vinyl Siding
- Foundation: Poured Concrete
- Roof: Composition
Condition
- Year built: 2021
Utilities & green energy
- Sewer: Public Sewer
- Water: Public
Community & HOA
Community
- Security: Smoke Detector(s), Fire Sprinkler System
- Subdivision: Lucia
Location
- Region: Branson
Financial & listing details
- Tax assessed value: $83,720
- Annual tax amount: $1,483
- Date on market: 9/22/2025
- Listing terms: Cash,VA Loan,USDA/RD,Owner Will Carry,FHA,Conventional
- Road surface type: Asphalt, Concrete
Price history
| Date | Event | Price |
|---|---|---|
| 3/5/2026 | Sold | -- |
Source:  SOMOMLS as distributed by MLS GRID #60305324 Report a problem SOMOMLS as distributed by MLS GRID #60305324 Report a problem | ||
| 2/4/2026 | Pending sale | $435,000$309/sqft |
Source: SOMOMLS as distributed by MLS GRID #60305324 Report a problem | ||
| 11/10/2025 | Price change | $435,000-2.2%$309/sqft |
Source: SOMOMLS as distributed by MLS GRID #60305324 Report a problem | ||
| 9/22/2025 | Listed for sale | $445,000+11.5%$316/sqft |
Source: SOMOMLS as distributed by MLS GRID #60305324 Report a problem | ||
| 1/12/2024 | Sold | -- |
Source: SOMOMLS as distributed by MLS GRID #60257344 Report a problem | ||
| 12/21/2023 | Pending sale | $399,000$283/sqft |
Source: SOMOMLS as distributed by MLS GRID #60257344 Report a problem | ||
| 12/1/2023 | Listed for sale | $399,000$283/sqft |
Source: SOMOMLS as distributed by MLS GRID #60257344 Report a problem | ||
Public tax history
| Year | Property taxes | Tax assessment |
|---|---|---|
| 2025 | -- | $26,790 +6.5% |
| 2024 | $1,382 0% | $25,150 |
| 2023 | $1,383 +2.8% | $25,150 |
| 2022 | $1,345 | $25,150 |
| 2021 | -- | $25,150 +2547.4% |
| 2020 | -- | $950 |
Find assessor info on the county website
Neighborhood: 65616
Nearby homes
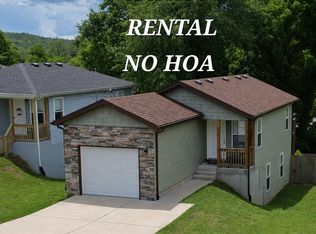
- $415,0003 bd3 ba1.4k sqft314 W College St, Branson, MO 65616For Sale
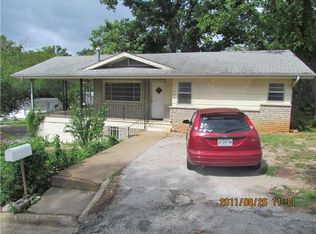
- $215,2004 bd2 ba1.8k sqft315 S 3rd St, Branson, MO 65616Off Market
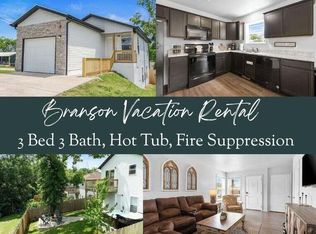
- $--3 bd3 ba1.4k sqft302 W College St, Branson, MO 65616Sold
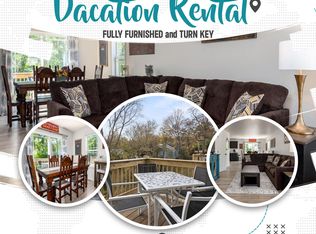
- $--3 bd3 ba1.4k sqft318 W College St, Branson, MO 65616Sold
- $121,0002 bd1 ba812 sqft313 S 3rd St, Branson, MO 65616Off Market
- $84,230-- bd-- ba704 sqft306 W College St, Branson, MO 65616Off Market
- $124,7003 bd1 ba1.1k sqft317 W Maddux St, Branson, MO 65616Off Market
- $1,1001 bd1 ba486 sqft306 3rd St, Branson, MO 65616For Rent
Nearby schools
GreatSchools rating
- 6/10Cedar Ridge Intermediate SchoolGrades: 4-6Distance: 1.8 mi
- 5/10Branson Jr. High SchoolGrades: 7-8Distance: 1.6 mi
- 7/10Branson High SchoolGrades: 9-12Distance: 3.8 mi
Schools provided by the listing agent
- Elementary: Branson Cedar Ridge
- Middle: Branson
- High: Branson
Source: SOMOMLS as distributed by MLS GRID. This data may not be complete. We recommend contacting the local school district to confirm school assignments for this home.
Sell for more on Zillow
Get a Zillow Showcase℠ listing at no additional cost and you could sell for .
$410,400
2% more
+$8,208
With Zillow Showcase(estimated)
$418,608
- Missouri
- Taney County
- Branson
- 65616
- 310 W College Street
Nearby cities
Nearby zip codes
Other Branson Topics
