Skip main navigation
Off market
  • $1,052,700

    310 W Eagle Crest Dr, Sagle, ID 83860

    3beds
    3,454sqft
    SingleFamily
    Built in 2005
    2.12 Acres Lot
    $1,052,700 Zestimate®
    $305/sqft
    $3,226 Estimated rent

    Home value

    $1,052,700

    $905,000 - $1.24M

    $3,226/mo

    Zestimate® history
    Loading
    Loading...

    Owner options

    List your home for rent

    $3,226/mo

    Rent Zestimate®

    Find your next renter with Zillow Rental Manager. Plus, with online applications, you can quickly screen prospective tenants – for free.

    Learn more

    $3,226/mo

    Rent Zestimate®

    Refinance and save

    $6,162/mo

    Est. payment

    Refinancing to a lower rate could help reduce your monthly payments and save thousands over the life of the loan.

    See today's rates

    $6,162/mo

    Est. payment

    Explore your selling options

    Work with a Zillow partner agent

    Leverage their expertise and Zillow's premium Showcase listings to get your home seen by more buyers.

    Get started

    List with your own agent

    Get your home in front of millions of buyers by listing it on Zillow.

    Learn how to do it

    Sell it yourself

    Take full control of how buyers see your home on Zillow by listing For Sale by Owner (FSBO).

    List your home

    What's special

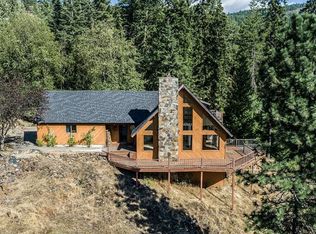
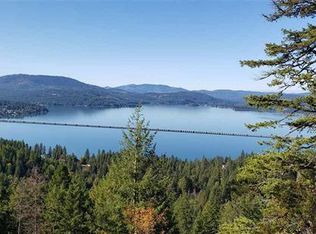
    100% interior remodel in 2022-2023, this stunning luxury home has panoramic views of Lake Pend Oreille, the City of Sandpoint, Schweitzer Mountain Resort and Selkirk mountains. This secluded and peaceful 2.12 acre retreat includes nearby access to a private community beach on the lake and is located just 10 minutes from town. This 3,454 sq ft home boasts extraordinary craftsmanship, including black walnut hardwood floors, alder doors and trim, exquisite stone and tile work, and custom cabinetry throughout. The main level features an open plan design, gourmet kitchen, bar, large great room and office with floor-to-ceiling fireplace and windows, perfect for enjoying the picturesque setting and views! Also on the main level is the spacious master suite, complete with large fireplace and a spa like bathroom offering an open wet room with shower, jetted tub, fireplace, plus plenty of closet space and a walk-in. Exterior of this estate includes a outdoor kitchen, extensive hardscape including a large gas fire pit, waterfall and large pond, water feature and horse shoe stadium. Landscape includes subsurface drip irrigation throughout and botanical garden quality perennial garden

    This property is off market, which means it's not currently listed for sale or rent on Zillow. This may be different from what's available on other websites or public sources.
    Facts & features

    Interior

    Bedrooms & bathrooms
    • Bedrooms: 3
    • Bathrooms: 3
    • Full bathrooms: 2
    • 1/2 bathrooms: 1
    Heating
    • Forced air, Other, Electric, Other, Propane / Butane
    Cooling
    • Central, Other
    Appliances
    • Included: Dishwasher, Dryer, Freezer, Garbage disposal, Microwave, Range / Oven, Refrigerator, Trash compactor, Washer
    Features
    • Flooring: Tile, Carpet, Hardwood, Slate
    • Basement: Partially finished
    • Has fireplace: Yes
    Interior area
    • Total interior livable area: 3,454 sqft

    Property

    Parking
    • Total spaces: 2
    • Parking features: Garage - Attached
    Features
    • Exterior features: Shingle, Stone, Wood
    • Has view: Yes
    • View description: Territorial, Water, City, Mountain
    • Has water view: Yes
    • Water view: Water
    Lot
    • Size: 2.12 Acres
    • Features: Level, Southern Exposure, Open, Sloping
    Details
    • Parcel number: RP0028000013A0A

    Construction

    Type & style
    • Home type: SingleFamily
    • Architectural style: Craftsman
    Materials
    • Foundation: Concrete
    • Roof: Composition
    Condition
    • Year built: 2005

    Utilities & green energy

    • Sewer: Septic System

    Community & HOA

    Community
    • Features: Fitness Center
    HOA
    • Has HOA: Yes
    • HOA fee: $50 monthly
    Location
    • Region: Sagle

    Financial & listing details

    • Price per square foot: $305/sqft
    • Tax assessed value: $558,810

    Price history

    DateEventPrice
    5/4/2018Listing removed$835,000$242/sqft
    Source: Professional Realty Services Idaho #17-12111 Report a problem
    2/2/2018Listed for sale$835,000-6.1%$242/sqft
    Source: Professional Realty Services Idaho #17-12111 Report a problem
    10/14/2011Listing removed$889,000$257/sqft
    Source: Century 21 RiverStone #21001699 Report a problem
    6/3/2011Listed for sale$889,000$257/sqft
    Source: Century 21 RiverStone #21001699 Report a problem

    Public tax history

    YearProperty taxesTax assessment
    2015-- $558,810
    2014-- $558,810
    2013-- $558,810
    2012-- --
    2011-- $638,281
    2010-- --
    2009-- --
    Find assessor info on the county website

    Neighborhood: 83860

    Nearby schools

    GreatSchools rating
    Schools provided by the listing agent
    • District: Lk Pend Oreille - 84

    Source: The MLS. This data may not be complete. We recommend contacting the local school district to confirm school assignments for this home.

    Get pre-qualified for a loan
    At Zillow Home Loans, we can pre-qualify you in as little as 5 minutes with no impact to your credit score.

    An equal housing lender. NMLS #10287.

    Sell for more on Zillow
    Get a Zillow Showcase℠ listing at no additional cost and you could sell for .
    $1,052,700
    2% more
    +$21,054
    With Zillow Showcase(estimated)
    $1,073,754
