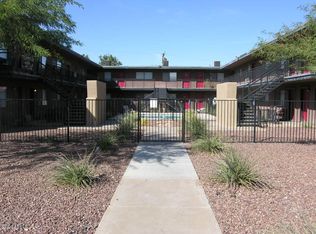
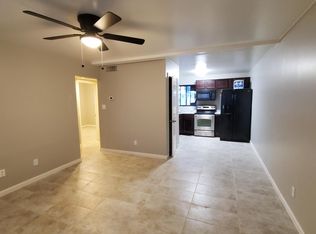
Downtown Living! Modern Condo in a beautiful community. Ground level unit with no interior steps. Upgraded with wood look vinyl and tile floors, light cherry cabinets, granite countertops, stainless steel appliances, built-in microwave, modern light fixtures, blinds throughout, inside laundry with a beautiful community pool to enjoy. This home has 2 bedrooms, 1 bath, 735SF & 1 covered parking space. HOA $250 per nth. Includes water, sewer, trash, community pool & exterior maintenance. Roof replaced 2022. Super location next to St. Joe's Hospital, Starbucks, Downtown Phoenix, light rail & much more. Great way to enjoy downtown Phoenix without the hassle of a long commute! Wood floor being replaced with luxury vinyl on 9/25. Perfect lock & leave winter getaway. Welcome home!
Sold for $169,900
$169,900
310 W EARLL Drive #102, Phoenix, AZ 85013
2beds
1baths
650sqft
Apartment
Built in 2007
-- sqft lot
$169,100 Zestimate®
$261/sqft
$1,392 Estimated rent
Home value
$169,100
$154,000 - $186,000
$1,392/mo
Zestimate® history
Owner options
List your home for rent
$1,392/mo
Rent Zestimate®
Find your next renter with Zillow Rental Manager. Plus, with online applications, you can quickly screen prospective tenants – for free.
$1,392/mo
Rent Zestimate®
Refinance and save
$1,026/mo
Est. payment
Refinancing to a lower rate could help reduce your monthly payments and save thousands over the life of the loan.
$1,026/mo
Est. payment
Explore your selling options
Work with a Zillow partner agent
Leverage their expertise and Zillow's premium Showcase listings to get your home seen by more buyers.
Get startedList with your own agent
Get your home in front of millions of buyers by listing it on Zillow.
Learn how to do itSell it yourself
Take full control of how buyers see your home on Zillow by listing For Sale by Owner (FSBO).
List your homeWhat's special
Modern light fixturesCovered parking spaceBuilt-in microwaveLight cherry cabinetsBeautiful community poolGranite countertopsGround level unit
Zillow last checked:
Listing updated:
Listed by:
Pat Hune 480-703-1976,
1st Southwest Realty, LLC
Bought with:
Omar Vasquez, SA697650000
A.Z. & Associates
Source: ARMLS,MLS#: 6879844
Facts & features
Interior
Bedrooms & bathrooms
- Bedrooms: 2
- Bathrooms: 1
Heating
- Electric
Cooling
- Central Air
Appliances
- Included: Washer/Dryer Stacked, Dryer, Washer, Refrigerator, Built-in Microwave, Dishwasher, Disposal
Features
- High Speed Internet, Granite Counters, Eat-in Kitchen, No Interior Steps
- Flooring: Laminate, Tile
- Windows: Double Pane Windows
- Has basement: No
- Has fireplace: No
Interior area
- Total structure area: 650
- Total interior livable area: 650 sqft
Property
Parking
- Total spaces: 1
- Parking features: Carport
- Carport spaces: 1
Features
- Stories: 2
- Spa features: None
- Fencing: Block,Wrought Iron
Lot
- Size: 660 Square Feet
- Features: East/West Exposure, Gravel/Stone Front, Gravel/Stone Back
Details
- Parcel number: 118381550
Construction
Type & style
- Home type: Apartment
- Architectural style: Contemporary
- Property subtype: Apartment
- Attached to another structure: Yes
Materials
- Stucco, Wood Frame, Painted
Condition
- Year built: 2007
Utilities & green energy
- Sewer: Public Sewer
- Water: City Water
Community & HOA
Community
- Features: Pool
- Subdivision: PARK CENTRAL PLACE CONDOMINIUMS 2ND AMD
HOA
- Has HOA: Yes
- Services included: Roof Repair, Insurance, Sewer, Maintenance Grounds, Front Yard Maint, Trash, Water, Roof Replacement, Maintenance Exterior
- HOA fee: $250 monthly
- HOA name: Park Central
- HOA phone: 602-316-7028
Location
- Region: Phoenix
Financial & listing details
- Price per square foot: $261/sqft
- Tax assessed value: $171,200
- Annual tax amount: $721
- Date on market: 12/23/2025
- Cumulative days on market: 104 days
- Listing terms: Cash,Conventional
- Ownership: Fee Simple
Price history
| Date | Event | Price |
|---|---|---|
| 10/17/2025 | Sold | $169,900-2.9%$261/sqft |
Source:  ARMLS #6879844 Report a problem ARMLS #6879844 Report a problem | ||
| 9/25/2025 | Pending sale | $174,900$269/sqft |
Source: ARMLS #6879844 Report a problem | ||
| 8/8/2025 | Price change | $174,900-2.8%$269/sqft |
Source: ARMLS #6879844 Report a problem | ||
| 7/17/2025 | Price change | $180,000-7.7%$277/sqft |
Source: ARMLS #6879844 Report a problem | ||
| 6/13/2025 | Listed for sale | $195,000-2.5%$300/sqft |
Source: ARMLS #6879844 Report a problem | ||
| 4/7/2025 | Listing removed | $1,500$2/sqft |
Source: ARMLS #6698799 Report a problem | ||
| 4/3/2025 | Listed for rent | $1,500+150%$2/sqft |
Source: ARMLS #6698799 Report a problem | ||
| 2/28/2023 | Sold | $200,000$308/sqft |
Source: ARMLS #6524887 Report a problem | ||
| 2/27/2023 | Pending sale | $200,000$308/sqft |
Source: ARMLS #6524887 Report a problem | ||
| 2/25/2023 | Listed for sale | $200,000$308/sqft |
Source: ARMLS #6524887 Report a problem | ||
| 2/14/2012 | Listing removed | $600$1/sqft |
Source: 1st Southwest Realty #4705620 Report a problem | ||
| 1/24/2012 | Listed for rent | $600$1/sqft |
Source: 1st Southwest Realty #4705620 Report a problem | ||
Public tax history
| Year | Property taxes | Tax assessment |
|---|---|---|
| 2025 | $746 +3.5% | $17,120 -3.7% |
| 2024 | $721 +3.5% | $17,770 +240.9% |
| 2023 | $697 +0.6% | $5,212 -54.6% |
| 2022 | $693 +0.9% | $11,470 +5.6% |
| 2021 | $687 +4.6% | $10,860 +5.2% |
| 2020 | $657 +3.4% | $10,320 +7.2% |
| 2019 | $635 | $9,630 +15.6% |
| 2018 | $635 +8.9% | $8,330 +21.3% |
| 2017 | $583 +11.5% | $6,870 +16.2% |
| 2016 | $523 +10.2% | $5,910 +24.4% |
| 2015 | $474 | $4,750 +41.4% |
| 2014 | -- | $3,360 -4% |
| 2013 | -- | $3,500 -10.3% |
| 2012 | -- | $3,900 +9.9% |
| 2011 | -- | $3,550 -67% |
| 2010 | -- | $10,750 -18.6% |
| 2009 | -- | $13,200 |
Find assessor info on the county website
Neighborhood: Encanto
Nearby homes
- $186,9002 bd1 ba735 sqft310 W Earll Dr UNIT 101, Phoenix, AZ 85013Off Market

- $175,0002 bd1 ba735 sqft310 W Earll Dr UNIT 104, Phoenix, AZ 85013Off Market
- $174,3002 bd1 ba650 sqft310 W Earll Dr UNIT 105, Phoenix, AZ 85013Off Market
- $165,8002 bd1 ba650 sqft310 W Earll Dr UNIT 106, Phoenix, AZ 85013Off Market
- $173,600-- bd1 ba650 sqft310 W Earll Dr UNIT 109, Phoenix, AZ 85013Off Market
- $168,3002 bd1 ba650 sqft310 W Earll Dr UNIT 203, Phoenix, AZ 85013Off Market
- $177,3002 bd1 ba650 sqft310 W Earl Dr #204, Phoenix, AZ 85013Off Market
- $177,3002 bd1 ba650 sqft310 W Earll Dr UNIT 205, Phoenix, AZ 85013Off Market
Nearby schools
GreatSchools rating
- 4/10Clarendon SchoolGrades: PK-8Distance: 0.7 mi
- 3/10Central High SchoolGrades: 9-12Distance: 1.3 mi
- 3/10Encanto SchoolGrades: PK-8Distance: 0.7 mi
Schools provided by the listing agent
- Elementary: Clarendon School
- Middle: Clarendon School
- High: Phoenix Coding Academy
- District: Osborn Elementary District
Source: ARMLS. This data may not be complete. We recommend contacting the local school district to confirm school assignments for this home.
Get a cash offer in 3 minutes
Find out how much your home could sell for in as little as 3 minutes with a no-obligation cash offer.
Estimated market value
$169,100
Get a cash offer in 3 minutes
Find out how much your home could sell for in as little as 3 minutes with a no-obligation cash offer.
Estimated market value
$169,100
- Arizona
- Maricopa County
- Phoenix
- 85013
- Encanto
- 310 W EARLL Drive Unit 102
Nearby cities
Nearby neighborhoods
Nearby zip codes
Other Phoenix Topics
