Move-In Ready Country Living with Modern Updates on 1.96 Acres!
This beautiful 3-bedroom, 2-bathroom home features extensive modern improvements
completed over the last few years. Enjoy a refreshed kitchen with stainless steel
appliances, tastefully updated bathrooms, modern lighting and ceiling fans, and
gorgeous luxury vinyl plank (LVP) flooring running throughout the entire home. Practical
infrastructure upgrades include a newer water heater, newly replaced exterior doors,
and a custom built-in shelving system in the spacious primary walk-in closet.
Work from Home Ready: Blazing-fast high-speed fiber internet is already fully wired
into the house—the new owner just has to subscribe and plug in.
Outdoor Freedom: The 1.96 acres feature an oversized 2-car garage/workshop perfect
for projects, hobbies, or storage, plus a chicken coop in the fenced backyard. Bring your
animals, plant a massive garden, and enjoy stunning country sunrise and sunset views
with zero restrictive covenants. Exceptional space, premium tech infrastructure, and
total flexibility!
Pending
Price cut: $15.1K (6/27)
$309,900
310 W Elm St, Blue Mound, KS 66010
3beds
1,628sqft
Single Family Residence
Built in 2001
1.96 Acres Lot
$-- Zestimate®
$190/sqft
$-- HOA
What's special
Tastefully updated bathroomsFenced backyard
- 35 days |
- 305 |
- 16 |
Zillow last checked:
Listing updated:
Listed by:
Crystal Metcalfe 913-579-5288,
United Real Estate Kansas City
Source: Heartland MLS as distributed by MLS GRID,MLS#: 2624798
Facts & features
Interior
Bedrooms & bathrooms
- Bedrooms: 3
- Bathrooms: 2
- Full bathrooms: 2
Primary bedroom
- Dimensions: 14.2 x 13.6
Bedroom 2
- Dimensions: 11.6 x 9.1
Bedroom 3
- Dimensions: 12.6 x 11.9
Primary bathroom
- Dimensions: 13.7 x 7.6
Bathroom 2
- Dimensions: 5.6 x 9.1
Bonus room
- Dimensions: 6.5 x 5.8
Bonus room
- Dimensions: 11.4 x 4.11
Dining room
- Dimensions: 12.11 x 13.1
Hearth room
- Level: Main
- Dimensions: 11.3 x 22.8
Kitchen
- Dimensions: 16.1 x 13.1
Laundry
- Dimensions: 5.2 x 4.11
Living room
- Dimensions: 18.8 x 13.1
Office
- Dimensions: 12.4 x 13.1
Other
- Dimensions: 8.1 x 4.11
Utility room
- Dimensions: 11.4 x 5
Heating
- Natural Gas, Propane
Cooling
- Electric
Appliances
- Included: Dishwasher, Disposal, Exhaust Fan, Refrigerator
- Laundry: Main Level, Off The Kitchen
Features
- Ceiling Fan(s), Pantry, Stained Cabinets, Walk-In Closet(s)
- Flooring: Luxury Vinyl
- Windows: Thermal Windows
- Basement: Crawl Space
- Has fireplace: No
Interior area
- Total structure area: 1,628
- Total interior livable area: 1,628 sqft
- Finished area above ground: 1,628
- Finished area below ground: 0
Property
Parking
- Total spaces: 2
- Parking features: Attached, Garage Faces Front, Off Street
- Attached garage spaces: 2
Features
- Patio & porch: Patio
Lot
- Size: 1.96 Acres
- Features: City Limits, City Lot, Wooded
Details
- Additional structures: Outbuilding
- Parcel number: 1793201011002.000
Construction
Type & style
- Home type: SingleFamily
- Architectural style: Traditional
- Property subtype: Single Family Residence
Materials
- Board & Batten Siding, Vinyl Siding
- Roof: Metal
Condition
- Year built: 2001
Utilities & green energy
- Sewer: Public Sewer
- Water: Public
Community & HOA
Community
- Subdivision: Blue Mound
HOA
- Has HOA: No
Location
- Region: Blue Mound
Financial & listing details
- Price per square foot: $190/sqft
- Tax assessed value: $227,330
- Annual tax amount: $3,467
- Date on market: 6/8/2026
- Listing terms: Cash,FHA,USDA Loan,VA Loan
- Ownership: Private

Crystal Metcalfe
(913) 579-5288
By pressing Contact Agent, you agree that the real estate professional identified above may call/text you about your search, which may involve use of automated means and pre-recorded/artificial voices. You don't need to consent as a condition of buying any property, goods, or services. Message/data rates may apply. You also agree to our Terms of Use. Zillow does not endorse any real estate professionals. We may share information about your recent and future site activity with your agent to help them understand what you're looking for in a home.
Estimated market value
Not available
Estimated sales range
Not available
Not available
Price history
| Date | Event | Price |
|---|---|---|
| 7/10/2026 | Pending sale | $309,900$190/sqft |
Source:  Heartland MLS as distributed by MLS GRID #2624798 Report a problem Heartland MLS as distributed by MLS GRID #2624798 Report a problem | ||
| 6/27/2026 | Price change | $309,900-4.6%$190/sqft |
Source: Heartland MLS as distributed by MLS GRID #2624798 Report a problem | ||
| 6/8/2026 | Listed for sale | $325,000$200/sqft |
Source: Heartland MLS as distributed by MLS GRID #2624798 Report a problem | ||
| 10/28/2021 | Sold | -- |
Source: Heartland MLS as distributed by MLS GRID #2331468 Report a problem | ||
Public tax history
| Year | Property taxes | Tax assessment |
|---|---|---|
| 2025 | $3,467 -4.4% | $26,143 +0.7% |
| 2024 | $3,625 | $25,967 +5.3% |
| 2023 | -- | $24,649 +7% |
| 2022 | -- | $23,037 +87.4% |
| 2021 | -- | $12,292 +7% |
| 2020 | -- | $11,489 +3.3% |
| 2019 | -- | $11,121 0% |
| 2018 | -- | $11,126 -1.5% |
| 2017 | -- | $11,293 |
| 2016 | -- | $11,293 |
| 2015 | -- | $11,293 |
| 2014 | -- | $11,293 -1% |
| 2013 | -- | $11,407 |
| 2012 | -- | -- |
| 2011 | -- | -- |
Find assessor info on the county website
Monthly payment
Est. payment
Payment breakdown
Explore the cost of this home by adjusting the details. Changes won't be saved.Climate risks
Neighborhood: 66010
Nearby schools
GreatSchools rating
- 6/10Jayhawk Elementary SchoolGrades: PK-6Distance: 11.4 mi
- 4/10Jayhawk-Linn High SchoolGrades: 7-12Distance: 10.5 mi
- $52,210-- bd-- ba-- sqftW Elm St, Blue mound, KS 66010Off Market
- $14,9902 bd1 ba1.1k sqft207 N A St, Blue Mound, KS 66010Off Market
- $--4 bd2 ba1.9k sqft308 W Main St, Blue Mound, KS 66010Sold
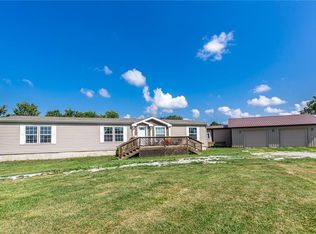
- $--3 bd1 ba1k sqft204 W Elm St, Blue Mound, KS 66010Sold

- $163,5003 bd2 ba1.9k sqft105 N A St, Blue Mound, KS 66010Off Market
- $4,740-- bd-- ba924 sqft101 N A St, Blue Mound, KS 66010Off Market
- $92,2002 bd1 ba900 sqft210 N A St, Blue Mound, KS 66010Off Market
- $131,1003 bd1 ba1.2k sqft110 W Main St, Blue Mound, KS 66010Off Market
Similar homes
- $299,0003 bd3 ba1.5k sqft4038 Lee Rd, Mound City, KS 66056For Sale
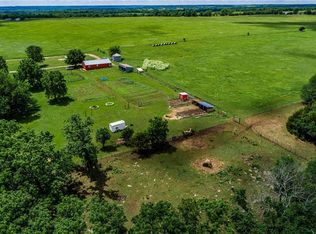 MLS ID #2623412, Larry Holt, Crown Realty. Heartland MLS as distributed by MLS GRID
 - $--2 bd2 ba1.5k sqft1445 115th St, Redfield, KS 66769Auction
 ServiceLink Auction
 - $160,0002 bd2 ba1.1k sqft6978 W 1300th Rd, Centerville, KS 66014For Sale
 MLS ID #2630972, Clay Craft, Midwest Land Group. Heartland MLS as distributed by MLS GRID
 - $299,5004 bd3 ba2.1k sqft421 S 1st St, Mound City, KS 66056For Sale
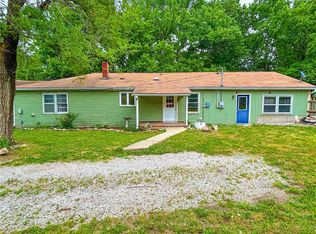 MLS ID #2602965, Dez Poole, Clinch Realty LLC. Heartland MLS as distributed by MLS GRID
 - $350,0003 bd2 ba1k sqft314 SE Lakeside Dr, Lacygne, KS 66040For SaleMLS ID #2628868, Heather Brecht, Westland Realty Group, LLC. Heartland MLS as distributed by MLS GRID
- $259,0003 bd2 ba1.8k sqft16702 S 59th Hwy, Welda, KS 66091For SaleMLS ID #2528030, Beth Mersman, The Kansas Property Place. Heartland MLS as distributed by MLS GRID
- $359,0003 bd2 ba1.5k sqft106 S Preston St, Kincaid, KS 66039For SaleMLS ID #2605616, Derrik McCall, Infinity Real Estate, LLC. Heartland MLS as distributed by MLS GRID
- $195,0004 bd1 ba1.4k sqft15496 SE Norton Rd, Kincaid, KS 66039For SaleMLS ID #2628247, Denise Bridwell, KW Diamond Partners. Heartland MLS as distributed by MLS GRID
- $299,0003 bd1 ba1.1k sqft22244 NW 1400th Rd, Garnett, KS 66032For SaleMLS ID #2589430, Charity Fisher, United Real Estate Kansas City. Heartland MLS as distributed by MLS GRID
- $195,0003 bd2 ba1.6k sqft83 Ash Dr, Mapleton, KS 66754For SaleMLS ID #2621543, Diann Tucker, Stewart Realty Company. Heartland MLS as distributed by MLS GRID
- $215,0003 bd2 ba1.7k sqft2281 215th St, Fort Scott, KS 66701For SaleMLS ID #2629641, Diann Tucker, Stewart Realty Company. Heartland MLS as distributed by MLS GRID
- $449,9003 bd2 ba1.5k sqft16 S Lakeview Rd, Mapleton, KS 66754For SaleMLS ID #2614761, Miles Rost, Keller Williams Realty Partners Inc.. Heartland MLS as distributed by MLS GRID
- $349,0003 bd3 ba1.6k sqft20340 State Highway 52, Pleasanton, KS 66075For SaleMLS ID #2592546, Rachel Heiser-Nouri, Clinch Realty LLC. Heartland MLS as distributed by MLS GRID
- $350,0003 bd4 ba2.3k sqft311 Jackson Ave, Garnett, KS 66032For SaleMLS ID #2628354, Todd Burroughs, Signature Realty, LLC. Heartland MLS as distributed by MLS GRID
- $432,0002 bd3 ba1.9k sqft20550 SE Neosho Rd, Garnett, KS 66032For SaleMLS ID #2625180, Carla Walter, Gold Key Realty. Heartland MLS as distributed by MLS GRID
- $275,0003 bd2 ba1.6k sqft85 Birdie Ln, Mound City, KS 66056For SaleMLS ID #2604568, Dez Poole, Clinch Realty LLC. Heartland MLS as distributed by MLS GRID
- $229,0002 bd2 ba1.7k sqft97 W Sugar Lake Dr, Mound City, KS 66056For SaleMLS ID #2627758, Trenton Johnson, Signature Realty, LLC. Heartland MLS as distributed by MLS GRID
- $259,9003 bd3 ba2k sqft15518 E 850th Rd, Mound City, KS 66056For SaleMLS ID #2582936, Dalton Mcginnis, Clinch Realty LLC. Heartland MLS as distributed by MLS GRID
- $--4 bd2 ba1.7k sqft108 S Hayes St, Garnett, KS 66032AuctionServiceLink Auction
- $169,9002 bd1 ba1.2k sqft607 Randolph St, Bronson, KS 66716For SaleMLS ID #245196, Sharon Hubbard, RE/MAX Connections. Sunflower AOR as distributed by MLS GRID
