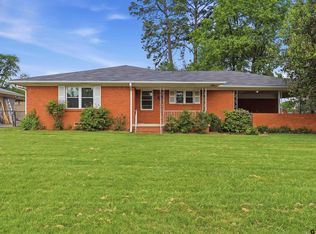
Delightful home in the heart of downtown Winnsboro! This charming property features a spacious open living and dining area with coffered ceilings and a cozy gas log stove, creating a warm and inviting atmosphere. The kitchen offers abundant cabinetry and a beautiful beam ceiling, blending character with functionality. The primary bedroom also features gas logs, adding comfort and charm, while the guest bath includes a classic clawfoot tub. Original wood floors throughout the home enhance its timeless appeal. Enjoy relaxing on the covered front and back porches, and take advantage of the fenced backyard, perfect for pets, gardening, or outdoor gatherings. Located within walking distance to downtown, you’re just minutes from the Winnsboro Farmers Market, the vibrant Bowery Arts District, and an array of unique local shops. As a designated Main Street City, Winnsboro offers the perfect blend of small-town charm, arts, culture, dining, and community events—all within easy reach.
Contingent
Price cut: $17K (7/6)
$210,000
310 W Elm St, Winnsboro, TX 75494
2beds
1,376sqft
Single Family Residence
Built in 1900
0.28 Acres Lot
$200,400 Zestimate®
$153/sqft
$-- HOA
What's special
Cozy gas log stoveCoffered ceilingsBeautiful beam ceilingAbundant cabinetry
- 151 days
- 158
- 7
Zillow last checked:
Listing updated:
Listed by:
Pamela Swanner 903-588-2658,
Coldwell Banker Lakehaven, REA
Source: GTARMLS,MLS#: 26004897
Facts & features
Interior
Bedrooms & bathrooms
- Bedrooms: 2
- Bathrooms: 2
- Full bathrooms: 2
Bathroom
- Features: Shower Only, Shower/Tub, Bar
Heating
- Central/Electric, Fireplace
Cooling
- Central Electric, Ceiling Fan(s)
Appliances
- Included: Dishwasher, Disposal, Electric Oven, Gas Cooktop
Features
- Fireplace In Master, Paneling, Ceiling Fan, Pantry
- Flooring: Wood, Tile
- Windows: Blinds
- Fireplace features: Gas
Interior area
- Total structure area: 1,376
- Total interior livable area: 1,376 sqft
Property
Parking
- Total spaces: 2
- Parking features: Detached
- Carport spaces: 2
Features
- Levels: One
- Stories: 1
- Patio & porch: Covered, Porch
- Pool features: None
- Fencing: Wood
Lot
- Size: 0.28 Acres
Details
- Additional structures: Storage
- Parcel number: 000000040210
Construction
Type & style
- Home type: SingleFamily
- Architectural style: Traditional
- Property subtype: Single Family Residence
Materials
- Frame
- Foundation: Pillar/Post/Pier
- Roof: Composition
Condition
- Pre-owned
- Year built: 1900
Utilities & green energy
- Sewer: Public Sewer
- Water: Public
- Utilities for property: Overhead Utilities, Standard Electric, Cable Available, Cable Internet
Community & HOA
Community
- Security: Security System, Smoke Detector(s)
- Subdivision: City of Winnsboro
HOA
- Has HOA: No
Location
- Region: Winnsboro
Financial & listing details
- Price per square foot: $153/sqft
- Tax assessed value: $168,920
- Annual tax amount: $3,420
- Date on market: 4/8/2026
- Listing terms: Conventional,Cash
- Road surface type: Paved
Estimated market value
$200,400
$190,000 - $210,000
$1,777/mo
Price history
| Date | Event | Price |
|---|---|---|
| 8/21/2026 | Contingent | $210,000$153/sqft |
Source:  GTARMLS #26004897 Report a problem GTARMLS #26004897 Report a problem | ||
| 7/6/2026 | Price change | $210,000-7.5%$153/sqft |
Source: GTARMLS #26004897 Report a problem | ||
| 4/8/2026 | Listed for sale | $227,000$165/sqft |
Source: GTARMLS #26004897 Report a problem | ||
| 5/19/2017 | Sold | -- |
Source: GTARMLS #10076459 Report a problem | ||
Public tax history
| Year | Property taxes | Tax assessment |
|---|---|---|
| 2025 | $3,421 -1.1% | $168,920 +1.3% |
| 2024 | $3,459 | $166,780 -1% |
| 2023 | -- | $168,440 +62% |
| 2022 | $2,434 | $103,990 +11.3% |
| 2021 | -- | $93,440 +3.9% |
| 2020 | $2,255 | $89,940 +11.1% |
| 2019 | -- | $80,950 +14% |
| 2018 | -- | $71,030 |
| 2017 | -- | $71,030 +11.8% |
| 2016 | -- | $63,550 |
| 2015 | -- | $63,550 |
| 2014 | -- | $63,550 |
| 2013 | -- | $63,550 +1.9% |
| 2012 | -- | $62,360 +56.2% |
| 2011 | -- | $39,930 |
| 2010 | -- | $39,930 |
| 2009 | -- | $39,930 |
| 2008 | -- | $39,930 |
| 2007 | -- | $39,930 |
Find assessor info on the county website
Monthly payment
Est. payment
Payment breakdown
Explore the cost of this home by adjusting the details. Changes won't be saved.Climate risks
Neighborhood: 75494
Nearby schools
Schools provided by the listing agent
- Elementary: Winnsboro
- Middle: Winnsboro
- High: Winnsboro
Source: GTARMLS. This data may not be complete. We recommend contacting the local school district to confirm school assignments for this home.
Similar homes
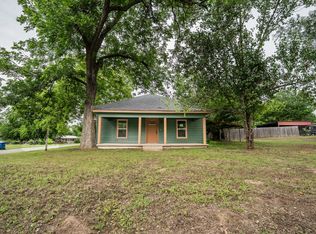
- $235,0003 bd2 ba1.4k sqft308 W Pine St, Winnsboro, TX 75494For Sale
 MLS ID #21267716, Kati Adair. NTREIS
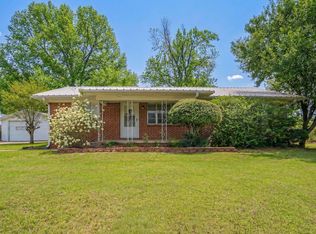
 - $225,5002 bd1 ba1.3k sqft729 S Walnut St, Winnsboro, TX 75494For Sale
 MLS ID #26004737, Pamela Swanner, Coldwell Banker Lakehaven, REA. GTARMLS
 - $215,0002 bd1 ba1.1k sqft307 Locust St, Winnsboro, TX 75494For Sale
 MLS ID #26007646, Kathy Bateman, Epique Realty LLC. GTARMLS
 - $235,0003 bd2 ba1.7k sqft804 S Mill St, Winnsboro, TX 75494For Sale
 MLS ID #26005712, Linda Elliott, Clements, REALTORS®. GTARMLS
