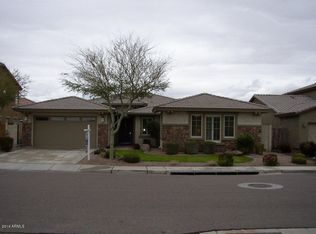
There is no shortage of space in this 3865 SF home. This traditional floor plan delivers 5 bedrms, 3.5 bathrms, 4 car garage. Lower level includes a private bedroom/bathroom combination, den with built in cabinetry, classic formal living and dining room with wet bar butler pantry, powder bath, a huge kitchen with granite counter tops and stone backsplash, under cabinet lighting, and built in refrigerator, and a generous sized family room. Gorgeous stone floors in all the right places. Upstairs is the master suite with an oversized closet and a shower built for two, three bedrooms, a hall bath and a bonus room. The backyard is private with no homes behind it. The play pool, with a slide and hot tub create endless hours of fun. 4 car tandem epoxy floor garages. Home is fabulous!
This property is off market, which means it's not currently listed for sale or rent on Zillow. This may be different from what's available on other websites or public sources.