Skip main navigation
Sold for $290,000
  • Tax assessed value
    $290,000

    310 W High St, Mount Sterling, KY 40353

    4beds
    2,576sqft
    Single Family Residence
    Built in ----
    0.47 Acres Lot
    $334,400 Zestimate®
    $113/sqft
    $2,265 Estimated rent

    Home value

    $334,400

    $318,000 - $354,000

    $2,265/mo

    Zestimate® history
    Loading
    Loading...

    Owner options

    List your home for rent

    $2,265/mo

    Rent Zestimate®

    Find your next renter with Zillow Rental Manager. Plus, with online applications, you can quickly screen prospective tenants – for free.

    Learn more

    $2,265/mo

    Rent Zestimate®

    Refinance and save

    $1,749/mo

    Est. payment

    Refinancing to a lower rate could help reduce your monthly payments and save thousands over the life of the loan.

    See today's rates

    $1,749/mo

    Est. payment

    Explore your selling options

    Work with a Zillow partner agent

    Leverage their expertise and Zillow's premium Showcase listings to get your home seen by more buyers.

    Get started

    List with your own agent

    Get your home in front of millions of buyers by listing it on Zillow.

    Learn how to do it

    Sell it yourself

    Take full control of how buyers see your home on Zillow by listing For Sale by Owner (FSBO).

    List your home

    What's special

    Modern comfortTimeless eleganceClassic architectureGourmet kitchenCentral heatingHardwood floors
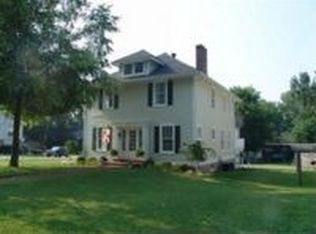
    Nestled in the picturesque historic district of Mt. Sterling, this captivating home offers a unique blend of timeless elegance and modern comfort. This well-preserved gem radiates the charm of yesteryears with its classic architecture, hardwood floors, and period details. You'll feel the rich history from the moment you step inside. With 4 bedrooms and 2 1/2 bathrooms, this home provides ample space for a growing family or those who love to entertain. The generous living area is perfect for cozy gatherings or grand celebrations. While maintaining its historic appeal, this home has been tastefully updated to include modern amenities such as a gourmet kitchen with stainless steel appliances, central heating and air conditioning, and more. The home's interior features warm colors and an inviting atmosphere. The beautifully landscaped yard is a peaceful retreat. It's a perfect place to enjoy your morning coffee on the porch or host outdoor barbecues in the evenings. Enjoy the convenience of living in the heart of the historic district. This location is convenient to local shops, restaurants, parks, and schools. The community's rich cultural heritage is at your doorstep.

    Zillow last checked:

    Listing updated:

    Listed by:

    Michael McAbee 270-223-7467,

    Keller Williams Commonwealth

    Bought with:

    Michael McAbee, 285512

    Keller Williams Commonwealth

    Source: Imagine MLS,MLS#: 23020785MLS Logo

    Facts & features

    Interior

    Bedrooms & bathrooms
    • Bedrooms: 4
    • Bathrooms: 3
    • Full bathrooms: 2
    • 1/2 bathrooms: 1
    Primary bedroom
    • Level: Second
    Bedroom 1
    • Level: Second
    Bedroom 2
    • Level: Second
    Bedroom 3
    • Level: Second
    Bathroom 1
    • Description: Full Bath
    • Level: First
    Bathroom 2
    • Description: Full Bath
    • Level: Second
    Bathroom 3
    • Description: Half Bath
    • Level: First
    Den
    • Level: Second
    Dining room
    • Level: First
    Dining room
    • Level: First
    Family room
    • Level: First
    Family room
    • Level: First
    Foyer
    • Level: First
    Foyer
    • Level: First
    Great room
    • Level: First
    Great room
    • Level: First
    Kitchen
    • Level: First
    Utility room
    • Level: First
    Heating
    • Natural Gas
    Cooling
    • Electric, Other
    Appliances
    • Included: Dryer, Dishwasher, Refrigerator, Washer, Range
    • Laundry: Electric Dryer Hookup, Main Level, Washer Hookup
    Features
    • Entrance Foyer, Eat-in Kitchen, Walk-In Closet(s)
    • Flooring: Hardwood, Wood
    • Windows: Window Treatments, Blinds, Screens
    • Basement: Concrete,Full,Interior Entry,Sump Pump,Unfinished,Walk-Up Access
    • Has fireplace: Yes
    • Fireplace features: Gas Log
    Interior area
    • Total structure area: 2,576
    • Total interior livable area: 2,576 sqft
    • Finished area above ground: 2,576
    • Finished area below ground: 0

    Property

    Parking
    • Parking features: Detached Carport, Detached Garage, Driveway
    • Has garage: Yes
    • Has carport: Yes
    • Has uncovered spaces: Yes
    Features
    • Levels: Two
    • Patio & porch: Patio, Porch
    • Fencing: Chain Link,Wood
    • Has view: Yes
    • View description: Neighborhood
    Lot
    • Size: 0.47 Acres
    Details
    • Additional structures: Other
    • Parcel number: 23M6001002.00

    Construction

    Type & style
    • Home type: SingleFamily
    • Architectural style: Colonial
    • Property subtype: Single Family Residence
    Materials
    • Vinyl Siding
    • Foundation: Stone
    • Roof: Metal
    Condition
    • New construction: No

    Utilities & green energy

    • Sewer: Public Sewer
    • Water: Public
    • Utilities for property: Electricity Connected, Natural Gas Connected, Sewer Connected, Water Connected

    Community & neighborhood

    Location
    • Region: Mount Sterling
    • Subdivision: Downtown

    Price history

    DateEventPrice
    12/8/2023Sold$290,000-4.9%$113/sqft
    Source: Imagine MLS #23020785 Report a problem
    11/4/2023Pending sale$304,900$118/sqft
    Source: Imagine MLS #23020785 Report a problem
    10/30/2023Listed for sale$304,900+103.3%$118/sqft
    Source: Imagine MLS #23020785 Report a problem
    6/1/2004Sold$150,000$58/sqft
    Source: Agent Provided Report a problem

    Public tax history

    YearProperty taxesTax assessment
    2024$2,880 +213.8%$290,000 +107.1%
    2023$918 -33.2%$140,000
    2022$1,373 -0.7%$140,000
    2021$1,383 -0.2%$140,000
    2020$1,386 -0.4%$140,000
    2019$1,392 $140,000
    2018-- $140,000
    2017-- $140,000
    2016-- $140,000
    2015-- $140,000
    2014-- $140,000
    2012-- $140,000 -6.7%
    2010-- $150,000

    Find assessor info on the county website

    Neighborhood: 40353

    Nearby schools

    GreatSchools rating
    Schools provided by the listing agent
    • Elementary: Northview
    • Middle: McNabb
    • High: Montgomery Co

    Source: Imagine MLS. This data may not be complete. We recommend contacting the local school district to confirm school assignments for this home.

    Get pre-qualified for a loan
    At Zillow Home Loans, we can pre-qualify you in as little as 5 minutes with no impact to your credit score.

    An equal housing lender. NMLS #10287.