LAKE FRONT HOME FOR SALE IN THE GATED COMMUNITY OF EAGLE ROCK RESORT! this 5 BR, 3BA property on Susquehanna lake offers stunning mountain and water views. Enjoy multiple decks and a private dock and firepit. Finished lower level with family room , 4 bedrooms and bath. Bright upper level with spacious LR area , kitchen, MBR and MBA. Perfect as a full-time home or getaway Eagle Rock has many 4 season amenities to enjoy, 2 golf courses, indoor/outdoor pools, skiing , snow tubing, tennis, pickleball, bocceball basketball and corn hole courts, lake with beach, gym, activity center , community center , pavillion, equestrian center spa and more !
Pending
$925,000
310 W Lake Valley Dr, Hazleton, PA 18202
5beds
2,400sqft
Single Family Residence
Built in 2006
0.51 Acres Lot
$920,000 Zestimate®
$385/sqft
$130/mo HOA
What's special
Private dockLake front homeBright upper levelMultiple decks
- 124 days
- 30
- 0
Zillow last checked:
Listing updated:
Listed by:
Kathy Sappie 570-579-3571,
Keller Williams Real Estate, Kingston 570-585-5800
Source: Luzerne County AOR,MLS#: 26-1433
Facts & features
Interior
Bedrooms & bathrooms
- Bedrooms: 5
- Bathrooms: 3
- Full bathrooms: 1
- 3/4 bathrooms: 1
- 1/2 bathrooms: 1
Primary bedroom
- Description: private deck lake views
- Level: First
- Area: 160 Square Feet
- Dimensions: 10 x 16
Bedroom 2
- Level: Lower
- Area: 132 Square Feet
- Dimensions: 11 x 12
Bedroom 3
- Level: Lower
- Area: 132 Square Feet
- Dimensions: 11 x 12
Bedroom 4
- Level: Lower
- Area: 156 Square Feet
- Dimensions: 13 x 12
Bedroom 5
- Level: Lower
- Area: 120 Square Feet
- Dimensions: 8 x 15
Primary bathroom
- Description: double sink
- Level: First
- Area: 50 Square Feet
- Dimensions: 5 x 10
Full bathroom
- Level: Lower
- Area: 32 Square Feet
- Dimensions: 4 x 8
Half bathroom
- Level: First
- Area: 20 Square Feet
- Dimensions: 4 x 5
Dining room
- Description: lake views
- Level: First
- Area: 121 Square Feet
- Dimensions: 11 x 11
Family room
- Description: lake views
- Level: Lower
- Area: 322 Square Feet
- Dimensions: 14 x 23
Foyer
- Level: First
- Area: 88 Square Feet
- Dimensions: 8 x 11
Kitchen
- Level: First
- Area: 176 Square Feet
- Dimensions: 11 x 16
Laundry
- Level: First
- Area: 54 Square Feet
- Dimensions: 6 x 9
Living room
- Description: hardwood floors, stone fireplace views of lake
- Level: First
- Area: 330 Square Feet
- Dimensions: 15 x 22
Heating
- Propane, Forced Air
Cooling
- Central Air
Appliances
- Laundry: Main Level
Features
- Master Downstairs, Ceiling Fan(s), Wet Bar
- Flooring: Hardwood
- Basement: Finished,Standard Entry Door
- Number of fireplaces: 1
- Fireplace features: Propane
Interior area
- Total structure area: 2,400
- Total interior livable area: 2,400 sqft
- Finished area above ground: 1,400
- Finished area below ground: 1,000
Property
Parking
- Total spaces: 2
- Parking features: Garage Door Opener, Private
- Attached garage spaces: 2
Features
- Levels: Two
- Patio & porch: Deck
- Has view: Yes
- View description: Lake
- Has water view: Yes
- Water view: Lake
- Waterfront features: Lake Privileges, Lake Front
Lot
- Size: 0.51 Acres
- Dimensions: 80x275x80x275
Details
- Parcel number: 03U5S1005042000
- Zoning: Residential
- Zoning description: Residential
Construction
Type & style
- Home type: SingleFamily
- Architectural style: Contemporary
- Property subtype: Single Family Residence
Materials
- Vinyl Siding
Condition
- Excellent
- New construction: No
- Year built: 2006
Utilities & green energy
- Sewer: Public Sewer
- Water: Public
Community & HOA
Community
- Subdivision: Eagle Rock Resort
HOA
- Has HOA: Yes
- HOA fee: $1,560 annually
Location
- Region: Hazleton
Financial & listing details
- Price per square foot: $385/sqft
- Tax assessed value: $357,700
- Annual tax amount: $6,969
- Date on market: 4/7/2026
- Inclusions: All Appliances, Dock, some contents in home
- Exclusions: Select personal items and furniture
Estimated market value
$920,000
$874,000 - $966,000
$2,713/mo
Price history
| Date | Event | Price |
|---|---|---|
| 5/5/2026 | Pending sale | $925,000$385/sqft |
Source: Luzerne County AOR #26-1433 Report a problem | ||
| 4/8/2026 | Listing removed | $925,000$385/sqft |
Source: Luzerne County AOR #26-1433 Report a problem | ||
| 4/7/2026 | Listed for sale | $925,000$385/sqft |
Source: Luzerne County AOR #26-1433 Report a problem | ||
Public tax history
| Year | Property taxes | Tax assessment |
|---|---|---|
| 2023 | $6,969 +3% | $357,700 |
| 2022 | $6,766 +0.3% | $357,700 |
| 2021 | $6,744 +9.7% | $357,700 |
| 2020 | $6,149 | $357,700 |
| 2019 | $6,149 +4% | $357,700 |
| 2018 | $5,915 | $357,700 |
| 2017 | -- | $357,700 |
| 2016 | -- | $357,700 |
| 2015 | -- | $357,700 |
| 2014 | -- | $357,700 |
| 2013 | -- | $357,700 |
| 2012 | -- | $357,700 |
| 2011 | -- | $357,700 |
| 2010 | -- | $357,700 |
| 2009 | -- | $357,700 +2712.1% |
| 2008 | -- | $12,720 |
Find assessor info on the county website
Monthly payment
Est. payment
Payment breakdown
Explore the cost of this home by adjusting the details. Changes won't be saved.Climate risks
Neighborhood: 18202
Similar homes
- $714,9995 bd5 ba3.5k sqft34 Golfwood Dr, Hazleton, PA 18202For Sale
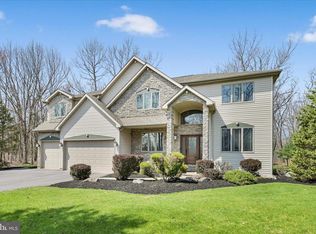
 MLS ID #PASK2026784, Diana Gabardi, BHHS Homesale Realty - Schuylkill Haven. Bright MLS
 - $519,0004 bd4 ba3.4k sqft26 Muskegon Cir, Hazle Township, PA 18202For Sale
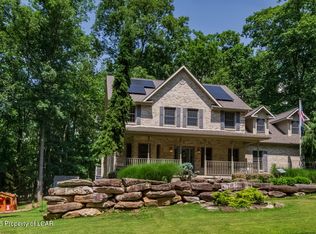 MLS ID #26-3478, Peter DeMarco, Lewith & Freeman, Drums. Luzerne County AOR
 - $549,9005 bd3 ba3.5k sqft39 Summit Rd, Hazleton, PA 18202For Sale
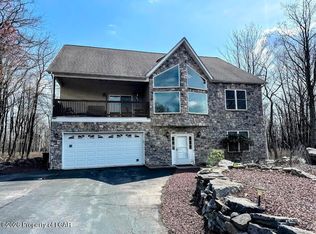 MLS ID #26-1687, Kathy Sappie, Keller Williams Real Estate, Kingston. Luzerne County AOR
 - $619,9004 bd4 ba3.4k sqft532 Buck Mountain Blvd, Hazleton, PA 18202For Sale
 MLS ID #26-2287, Jeffrey Turse, Eagle Rock Real Estate. Luzerne County AOR
 - $484,9003 bd3 ba1.8k sqft5 Tioga Rd, Hazleton, PA 18202For SaleMLS ID #PASK2024148, Michelle Vaughn, Howard Hanna Company-Camp Hill. Bright MLS
- $590,0004 bd4 ba2.5k sqft640 W Foothills Dr, Sugarloaf, PA 18249For Sale
 MLS ID #SC262935, Matteo Adragna, ERA One Source Realty. GSBR as distributed by MLS GRID
