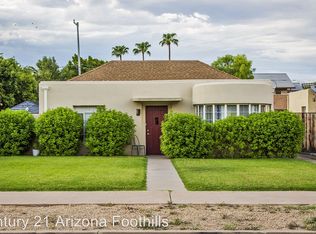
Welcome to 310 W Lewis Ave, a 3 bedroom, 2 bath ranch style historic home of approximately 1,900sf that balances historic character with thoughtful modern living. Willo was platted in the 1920s as one of downtown Phoenix's first suburban neighborhoods, and its tree lined streets remain home to an eclectic mix of architecture and highly walkable streets. Listed on the National Register of Historic Places, the district is prized for its pride of ownership, proximity to downtown, restaurants, the Phoenix Art Museum, the Heard Museum, and Burton Barr Central Library. This home qualifies for the Arizona historic property tax reduction, and offered for $1M, represents a rare opportunity in one of Phoenix's most coveted historic neighborhoods.
In 2017, the home underwent a comprehensive remodel and received a 1,000+ square foot primary and kitchen expansion addition, designed by an architect experienced in historic Phoenix properties. That first tier of work, valued at roughly $150,000, expanded the kitchen into a gourmet space with a large island featuring storage on both sides, quartz countertops, a gas range, soft close cabinetry, a built in wine wall display rack, dedicated coffee station, and integrated drawers that conceal the larger countertop appliances. The upgraded refrigerator is plumbed for water and ice. The 2017 work also included full replacement of the electrical system and grounding of the interior outlets, full replacement of the sewer line, new dual pane windows and doors throughout, and a new architectural shingle roof, with new insulation added over the original for an improved "R-rating." Upon entry, the main living space showcases coveted coved ceilings with coffered detailing. Original historic windows at the front fill the space with natural light, while the remainder of the home features dual pane windows for energy efficiency. The dining room retains historic built-ins and its own cozy coved ceiling, and opens to a private gated patio accessed through a custom fabricated, steel powder coated gate. The fireplace features a newer wood mantle and historically appropriate custom cabinets on either side, and currently burns wood, though it is keyed to turn on for gas through a connection concealed within the cabinetry, requiring only a gas line run to convert. New wood flooring was installed throughout, in 2025. Interior details include five panel doors, soft close cabinetry, upgraded baseboards, and smooth gallery-level wall texture throughout. A dedicated laundry room, a whole house water softener, and a recently installed tankless gas water heater add everyday convenience. The 1,000+ sf addition accommodates a well proportioned primary suite, complete with a feature wall, heavy duty dual paned sliding doors onto the rear terrace, and a serene outlook over the pool and patio beyond. The generous walk-in closet/dressing room is fitted with custom shelving, while the en-suite bathroom comprises a deep soaking bath, a bespoke tiled shower enclosure with rainfall shower head, floating wood shelving, twin sinks basins, and a separate WC. Both secondary bedrooms are generously proportioned, and the family bathroom was fully refitted, as well, in 2017. A second tier of improvements completed in 2022 focused on the backyard, landscaping, and an upgraded pool and spa installed by California Pools. The heated pool features a long-lasting and upgraded Pebble Tec finish, dual drain safety system, a Baja shelf, and custom lighting, while the attached spa includes an overflow waterfall, a bubbler, and its own heating. Travertine decking surrounds the pool and spa and extends into a large adjoining patio. The rear yard also includes a grassy area shaded by a mature ficus tree that blocks the western sun, well suited for pets. A one car attached garage completes the property, comfortably fitting a full size vehicle, and includes upgraded electrical with a subpanel in place for a future EV or hybrid charging plug. From its architect designed 2017 addition to its 2022 resort quality backyard, recent flooring in 2025, and recent interior painting in 2026, this Willo Historic District home offers a level of care, craftsmanship, and preservation minded detail that is genuinely difficult to find at this price point. Don't miss it!
Sold for $1,015,000
Zillow last checked:
Listing updated:
Bought with:
Joshua Hill, SA582145000
Compass
Source: ARMLS,MLS#: 7057253
Price history
| Date | Event | Price |
|---|---|---|
| 8/27/2026 | Sold | $1,015,000+1.6%$534/sqft |
Source:  ARMLS #7057253 Report a problem ARMLS #7057253 Report a problem | ||
| 7/25/2026 | Pending sale | $999,000$526/sqft |
Source: ARMLS #7057253 Report a problem | ||
| 7/22/2026 | Listed for sale | $999,000+312%$526/sqft |
Source: ARMLS #7057253 Report a problem | ||
| 1/30/2013 | Sold | $242,500-6.4%$128/sqft |
Source: ARMLS #4791608 Report a problem | ||
| 8/26/2012 | Price change | $259,000-2.3%$136/sqft |
Source: HomeSmart #4791608 Report a problem | ||
| 7/21/2012 | Listed for sale | $265,000-19.7%$139/sqft |
Source: HomeSmart #4791608 Report a problem | ||
| 1/24/2008 | Sold | $330,000+95.8%$174/sqft |
Source: Public Record Report a problem | ||
| 4/12/2001 | Sold | $168,500$89/sqft |
Source: Public Record Report a problem | ||
Get a cash offer in 3 minutes
Find out how much your home could sell for in as little as 3 minutes with a no-obligation cash offer.
Estimated market value
$1,015,300
