This meticulously renovated 2-bedroom home is a true standout, showcasing a perfect combination of modern updates and classic charm. Every detail of this home has been thoughtfully considered. The home features completely updated siding, a new HVAC unit, new window glass, insulation, and exhaust fans. Step inside to discover that everything from the floor joist all the way to the fixtures have been updated offering both comfort and durability. Additional touches, including beautifully crafted built-ins, elegant granite countertops, and luxurious full-tile showers with glass doors, and plantation shutters give character to the home. The spacious, open layout flows seamlessly from room to room, making it perfect for everyday living. Outside, enjoy a newly paved driveway and a fully fenced backyard with a wood privacy fence, offering a peaceful retreat for relaxation and outdoor activities. This home is the perfect blend of style, function, and character, offering everything you need in a move-in-ready package. Don't miss your chance to own this beautifully updated gem!
Sold
Price Unknown
310 W McGee St, Sherman, TX 75092
2beds
1,228sqft
Single Family Residence
Built in 2006
7,230 Square Feet Lot
$201,000 Zestimate®
$--/sqft
$1,572 Estimated rent
Home value
$201,000
$175,000 - $229,000
$1,572/mo
Zestimate® history
Owner options
List your home for rent
$1,572/mo
Rent Zestimate®
Find your next renter with Zillow Rental Manager. Plus, with online applications, you can quickly screen prospective tenants – for free.
$1,572/mo
Rent Zestimate®
Refinance and save
Refinancing to a lower rate could help reduce your monthly payments and save thousands over the life of the loan.
Explore your selling options
Work with a Zillow partner agent
Leverage their expertise and Zillow's premium Showcase listings to get your home seen by more buyers.
Get startedList with your own agent
Get your home in front of millions of buyers by listing it on Zillow.
Learn how to do itSell it yourself
Take full control of how buyers see your home on Zillow by listing For Sale by Owner (FSBO).
List your homeWhat's special
Zillow last checked:
Listing updated:
Listed by:
Clay Gilbert 0731330 903-893-5188,
C-21 DEAN GILBERT, REALTORS 903-893-5188,
Grant Gilbert 0798907 903-818-7528,
C-21 DEAN GILBERT, REALTORS
Bought with:
Non-Mls Member
NON MLS
Source: NTREIS,MLS#: 20891997
Facts & features
Interior
Bedrooms & bathrooms
- Bedrooms: 2
- Bathrooms: 2
- Full bathrooms: 2
Primary bedroom
- Level: First
- Dimensions: 12 x 14
Bedroom
- Level: First
- Dimensions: 12 x 14
Dining room
- Level: First
- Dimensions: 8 x 13
Other
- Features: Built-in Features, Dual Sinks, Granite Counters
- Level: First
- Dimensions: 9 x 9
Other
- Level: First
- Dimensions: 9 x 9
Kitchen
- Features: Built-in Features, Eat-in Kitchen, Granite Counters, Pantry
- Level: First
- Dimensions: 9 x 13
Living room
- Features: Built-in Features, Fireplace
- Level: First
- Dimensions: 19 x 13
Heating
- Central, Electric
Cooling
- Central Air, Ceiling Fan(s), Electric
Appliances
- Included: Dishwasher, Electric Range, Electric Water Heater, Disposal, Microwave
- Laundry: Washer Hookup, Electric Dryer Hookup, Other
Features
- Cable TV
- Flooring: Luxury Vinyl Plank
- Windows: Shutters, Window Coverings
- Has basement: No
- Number of fireplaces: 1
- Fireplace features: Decorative, See Remarks
Interior area
- Total interior livable area: 1,228 sqft
Property
Parking
- Parking features: Alley Access, Driveway
- Has uncovered spaces: Yes
Features
- Levels: One
- Stories: 1
- Patio & porch: Rear Porch, Covered, Deck
- Exterior features: Lighting, Rain Gutters
- Pool features: None
- Fencing: Back Yard,Wood
Lot
- Size: 7,230 Square Feet
Details
- Parcel number: 157757
Construction
Type & style
- Home type: SingleFamily
- Architectural style: Detached
- Property subtype: Single Family Residence
Materials
- Foundation: Pillar/Post/Pier
- Roof: Composition
Condition
- Year built: 2006
Utilities & green energy
- Sewer: Public Sewer
- Water: Public
- Utilities for property: Electricity Connected, Sewer Available, Water Available, Cable Available
Community & HOA
Community
- Features: Curbs
- Subdivision: Mulkeys Addnrplt Shannon
HOA
- Has HOA: No
Location
- Region: Sherman
Financial & listing details
- Tax assessed value: $185,799
- Annual tax amount: $4,013
- Date on market: 4/4/2025
- Cumulative days on market: 161 days
- Listing terms: Cash,Conventional,FHA,VA Loan
- Electric utility on property: Yes
- Road surface type: Asphalt
Price history
| Date | Event | Price |
|---|---|---|
| 9/12/2025 | Sold | -- |
Source: NTREIS #20891997 Report a problem | ||
| 8/12/2025 | Contingent | $214,900$175/sqft |
Source: NTREIS #20891997 Report a problem | ||
| 8/6/2025 | Price change | $214,900-2.3%$175/sqft |
Source: NTREIS #20891997 Report a problem | ||
| 7/11/2025 | Price change | $219,900-4.3%$179/sqft |
Source: NTREIS #20891997 Report a problem | ||
| 7/1/2025 | Listed for sale | $229,900$187/sqft |
Source: NTREIS #20891997 Report a problem | ||
| 6/22/2025 | Contingent | $229,900$187/sqft |
Source: NTREIS #20891997 Report a problem | ||
| 6/9/2025 | Price change | $229,900-4.1%$187/sqft |
Source: NTREIS #20891997 Report a problem | ||
| 5/14/2025 | Price change | $239,793-2%$195/sqft |
Source: NTREIS #20891997 Report a problem | ||
| 4/4/2025 | Listed for sale | $244,793$199/sqft |
Source: NTREIS #20891997 Report a problem | ||
Public tax history
| Year | Property taxes | Tax assessment |
|---|---|---|
| 2025 | $2,234 -16.1% | $185,799 +1.5% |
| 2024 | $2,663 +15.4% | $182,976 +10% |
| 2023 | $2,307 -19.8% | $166,342 +10% |
| 2022 | $2,875 +3.2% | $151,220 +10% |
| 2021 | $2,787 | $137,473 +6% |
| 2020 | -- | $129,741 +9% |
| 2019 | $2,639 +18.2% | $119,083 +16.3% |
| 2018 | $2,232 +16.3% | $102,359 +15% |
| 2017 | $1,920 | $88,971 +4.9% |
| 2016 | $1,920 +0.6% | $84,775 +9.7% |
| 2015 | $1,908 | $77,280 +0.6% |
| 2014 | $1,908 | $76,795 |
| 2013 | -- | $76,795 -2.7% |
| 2012 | -- | $78,929 |
| 2011 | -- | $78,929 +107.5% |
| 2010 | -- | $38,040 -1.8% |
| 2009 | -- | $38,751 +129.6% |
| 2008 | -- | $16,875 -50% |
| 2007 | -- | $33,749 +7.9% |
| 2006 | -- | $31,291 +60.8% |
| 2005 | -- | $19,454 -37.8% |
| 2004 | -- | $31,291 +114.1% |
| 2002 | -- | $14,615 +10% |
| 2001 | -- | $13,286 +10% |
| 2000 | -- | $12,078 |
Find assessor info on the county website
Neighborhood: 75092
Nearby homes
- $--3 bd2 ba1.9k sqft306 W McGee St, Sherman, TX 75092Sold

- $209,100-- bd-- ba-- sqft306 W McGee St, Sherman, TX 75092Off Market
- $--3 bd2 ba1.5k sqft314 W McGee St, Sherman, TX 75092Sold
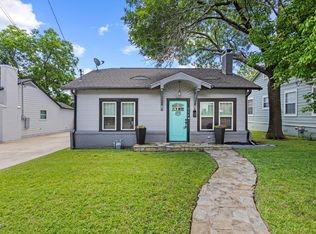
- $174,300-- bd1 ba1.1k sqft316 W McGee St, Sherman, TX 75092Off Market
- $177,100-- bd1 ba1.2k sqft300 W McGee St, Sherman, TX 75092Off Market
- $153,300-- bd1 ba1.1k sqft1514 N Shannon St, Sherman, TX 75092Off Market
- $144,300-- bd1 ba890 sqft322 W McGee St, Sherman, TX 75092Off Market
- $194,400-- bd1 ba1.5k sqft1515 N Alexander St, Sherman, TX 75092Off Market
Nearby schools
GreatSchools rating
- 7/10Fairview Elementary SchoolGrades: K-5Distance: 0.4 mi
- 5/10Piner Middle SchoolGrades: 6-8Distance: 1 mi
- 5/10Sherman High SchoolGrades: 9-12Distance: 3.7 mi
Schools provided by the listing agent
- Elementary: Fairview
- Middle: Piner
- High: Sherman
- District: Sherman ISD
Source: NTREIS. This data may not be complete. We recommend contacting the local school district to confirm school assignments for this home.
Get a cash offer in 3 minutes
Find out how much your home could sell for in as little as 3 minutes with a no-obligation cash offer.
Estimated market value
$201,000
Get a cash offer in 3 minutes
Find out how much your home could sell for in as little as 3 minutes with a no-obligation cash offer.
Estimated market value
$201,000
- Texas
- Grayson County
- Sherman
- 75092
- 310 W McGee St
Nearby cities
Nearby zip codes
Other Sherman Topics
