Charming, turnkey home located on a quiet street in Harahan. Meticulously maintained since its construction in 2017, this home is great for entertaining with an open-concept kitchen and living area that flows seamlessly to a covered patio and beautifully manicured backyard. The gardens feature lighting, subsurface drainage, and a Rain Bird irrigation system for easy upkeep. Thoughtful details throughout include custom cabinetry, exposed railroad tie beams, and polished concrete floors. The oversized primary suite offers a spacious walk-in closet and a serene retreat feel. Additional features include a whole house generator, two-car garage, and move-in-ready condition. This home is a true gem—don’t miss your chance to make it yours!
Closed
Price Unknown
310 W Shannon Ln, Harahan, LA 70123
3beds
2,000sqft
Single Family Residence
Built in 2017
6,146 Square Feet Lot
$428,600 Zestimate®
$--/sqft
$2,489 Estimated rent
Home value
$428,600
$381,000 - $480,000
$2,489/mo
Zestimate® history
Owner options
List your home for rent
$2,489/mo
Rent Zestimate®
Find your next renter with Zillow Rental Manager. Plus, with online applications, you can quickly screen prospective tenants – for free.
$2,489/mo
Rent Zestimate®
Refinance and save
Refinancing to a lower rate could help reduce your monthly payments and save thousands over the life of the loan.
Explore your selling options
Work with a Zillow partner agent
Leverage their expertise and Zillow's premium Showcase listings to get your home seen by more buyers.
Get startedList with your own agent
Get your home in front of millions of buyers by listing it on Zillow.
Learn how to do itSell it yourself
Take full control of how buyers see your home on Zillow by listing For Sale by Owner (FSBO).
List your homeWhat's special
Exposed railroad tie beamsCustom cabinetryOversized primary suiteQuiet streetBeautifully manicured backyardCovered patioSpacious walk-in closet
Zillow last checked:
Listing updated:
Listed by:
Alyssa Quinn 504-919-8704,
Mirambell Realty
Bought with:
Molly Murray
Riverside Realty, Inc.
Source: GSREIN,MLS#: 2514035
Facts & features
Interior
Bedrooms & bathrooms
- Bedrooms: 3
- Bathrooms: 2
- Full bathrooms: 2
Primary bedroom
- Description: Flooring: Concrete,Painted/Stained
- Level: Lower
- Dimensions: 12.2 x 21.8
Bedroom
- Description: Flooring: Concrete,Painted/Stained
- Level: Lower
- Dimensions: 9.1 x 13
Bedroom
- Description: Flooring: Concrete,Painted/Stained
- Level: Lower
- Dimensions: 9.11 x 12.11
Kitchen
- Description: Flooring: Concrete,Painted/Stained
- Level: Lower
- Dimensions: 9.5 x 11.8
Living room
- Description: Flooring: Concrete,Painted/Stained
- Level: Lower
- Dimensions: 18.5 x 21
Heating
- Central
Cooling
- Central Air, 1 Unit
Appliances
- Included: Dryer, Dishwasher, Microwave, Oven, Range, Refrigerator, Washer
Features
- Granite Counters, Pantry, Stainless Steel Appliances, Cable TV
- Has fireplace: Yes
- Fireplace features: Gas
Interior area
- Total structure area: 2,000
- Total interior livable area: 2,000 sqft
Property
Parking
- Parking features: Attached, Garage, Two Spaces, Garage Door Opener
- Has garage: Yes
Features
- Levels: One
- Stories: 1
- Patio & porch: Concrete, Covered
- Exterior features: Fence, Sprinkler/Irrigation
- Pool features: None
Lot
- Size: 6,146 Square Feet
- Dimensions: 65 x 108
- Features: City Lot, Rectangular Lot
Details
- Parcel number: 0930001110
- Special conditions: None
Construction
Type & style
- Home type: SingleFamily
- Architectural style: Traditional
- Property subtype: Single Family Residence
Materials
- Brick
- Foundation: Slab
- Roof: Shingle
Condition
- Excellent
- Year built: 2017
Utilities & green energy
- Electric: Generator
- Sewer: Public Sewer
- Water: Public
Community & HOA
Community
- Security: Security System, Fire Sprinkler System
HOA
- Has HOA: No
Location
- Region: Harahan
Financial & listing details
- Tax assessed value: $403,700
- Annual tax amount: $4,122
- Date on market: 7/29/2025
Price history
| Date | Event | Price |
|---|---|---|
| 8/26/2025 | Sold | -- |
Source:  GSREIN #2514035 Report a problem GSREIN #2514035 Report a problem | ||
| 7/30/2025 | Contingent | $419,000$210/sqft |
Source: GSREIN #2514035 Report a problem | ||
| 7/29/2025 | Listed for sale | $419,000+5%$210/sqft |
Source: GSREIN #2514035 Report a problem | ||
| 5/18/2022 | Listing removed | -- |
Source: Latter and Blum Report a problem | ||
| 5/6/2022 | Pending sale | $399,000$200/sqft |
Source: Latter and Blum #2337417 Report a problem | ||
| 4/18/2022 | Sold | -- |
Source: GSREIN #2337417 Report a problem | ||
| 3/25/2022 | Pending sale | $399,000$200/sqft |
Source: GSREIN #2337417 Report a problem | ||
| 3/21/2022 | Listed for sale | $399,000+5.3%$200/sqft |
Source: GSREIN #2337417 Report a problem | ||
| 3/24/2021 | Listing removed | -- |
Source: Owner Report a problem | ||
| 3/2/2020 | Sold | -- |
Source: Public Record Report a problem | ||
| 1/20/2020 | Listed for sale | $379,000+2.7%$190/sqft |
Source: Owner Report a problem | ||
| 7/18/2018 | Listing removed | $369,000$185/sqft |
Source: Owner Report a problem | ||
| 7/6/2018 | Listed for sale | $369,000+361.3%$185/sqft |
Source: Owner Report a problem | ||
| 3/15/2017 | Sold | -- |
Source: Public Record Report a problem | ||
| 3/1/2016 | Listing removed | $80,000$40/sqft |
Source: RE/MAX Elite #2037080 Report a problem | ||
| 3/1/2016 | Listed for sale | $80,000$40/sqft |
Source: RE/MAX Elite #2037080 Report a problem | ||
| 2/24/2016 | Sold | -- |
Source: Public Record Report a problem | ||
| 1/4/2016 | Pending sale | $80,000$40/sqft |
Source: RE/MAX Elite #2037080 Report a problem | ||
| 1/2/2016 | Listed for sale | $80,000$40/sqft |
Source: RE/MAX Elite #2037080 Report a problem | ||
| 12/20/2015 | Pending sale | $80,000$40/sqft |
Source: RE/MAX Elite #2037080 Report a problem | ||
| 12/13/2015 | Price change | $80,000-27.3%$40/sqft |
Source: RE/MAX Elite #2037080 Report a problem | ||
| 12/12/2015 | Listed for sale | $110,000$55/sqft |
Source: RE/MAX Elite #2037080 Report a problem | ||
| 11/28/2015 | Pending sale | $110,000$55/sqft |
Source: RE/MAX Elite #2037080 Report a problem | ||
| 11/24/2015 | Listed for sale | $110,000$55/sqft |
Source: RE/MAX Elite #2037080 Report a problem | ||
Public tax history
| Year | Property taxes | Tax assessment |
|---|---|---|
| 2024 | $4,122 -3.7% | $40,370 |
| 2023 | $4,281 +31.9% | $40,370 |
| 2022 | $3,245 +7.1% | $40,370 +30.2% |
| 2021 | $3,031 +0.9% | $31,000 |
| 2020 | $3,004 +20% | $31,000 |
| 2019 | $2,504 +60.8% | $31,000 |
| 2018 | $1,557 | $31,000 |
| 2017 | $1,557 -24.2% | $31,000 +434.5% |
| 2016 | $2,054 | $5,800 +7.4% |
| 2015 | -- | $5,400 |
| 2014 | -- | $5,400 |
| 2013 | -- | $5,400 |
| 2012 | -- | $5,400 -0.4% |
| 2011 | -- | $5,420 |
| 2010 | -- | $5,420 |
| 2009 | -- | $5,420 |
| 2008 | -- | $5,420 |
| 2007 | -- | $5,420 |
| 2006 | -- | -- |
| 2005 | -- | -- |
| 2004 | -- | -- |
| 2003 | -- | -- |
| 2002 | -- | -- |
| 2001 | -- | -- |
| 2000 | -- | -- |
Find assessor info on the county website
Neighborhood: 70123
Nearby homes
- $311,400-- bd-- ba-- sqft302 W Shannon Ln, Harahan, LA 70123Off Market

- $361,5003 bd2 ba1.9k sqft318 W Shannon Ln, New Orleans, LA 70123Off Market

- $258,200-- bd-- ba-- sqft8301 Kendall Ln, Harahan, LA 70123Off Market
- $177,6002 bd1 ba843 sqft8301 Kendall Ln, Harahan, LA 70123Off Market
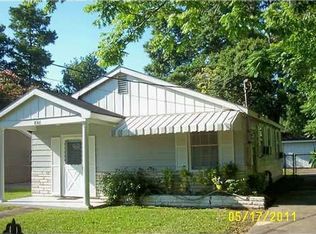
- $306,500-- bd-- ba-- sqft329 W Shannon Ln, Harahan, LA 70123Off Market
- $299,200-- bd-- ba-- sqft317 W Shannon Ln, Harahan, LA 70123Off Market
- $285,700-- bd-- ba-- sqft8340 Huntley Ln, Harahan, LA 70123Off Market
- $303,200-- bd-- ba-- sqft8305 Kendall Ln, Harahan, LA 70123Off Market
Nearby schools
GreatSchools rating
- 6/10Harahan Elementary SchoolGrades: PK-8Distance: 0.9 mi
- 7/10Riverdale High SchoolGrades: 9-12Distance: 3 mi
Schools provided by the listing agent
- Elementary: St. Rita
- Middle: Hazel Park
Source: GSREIN. This data may not be complete. We recommend contacting the local school district to confirm school assignments for this home.
Get a cash offer in 3 minutes
Find out how much your home could sell for in as little as 3 minutes with a no-obligation cash offer.
Estimated market value
$428,600
Get a cash offer in 3 minutes
Find out how much your home could sell for in as little as 3 minutes with a no-obligation cash offer.
Estimated market value
$428,600
- Louisiana
- Jefferson Parish
- Harahan
- 70123
- 310 W Shannon Ln
Nearby cities
Nearby zip codes
Other Harahan Topics
