Skip main navigation
Closed
  • $329,800

    310 W West Clary St, Worthington, MN 56187

    4beds
    2,842sqft
    Single Family Residence
    Built in 1950
    7,840 Square Feet Lot
    $329,800 Zestimate®
    $116/sqft
    $2,517 Estimated rent

    Home value

    $329,800

    $307,000 - $356,000

    $2,517/mo

    Zestimate® history
    Loading
    Loading...

    Owner options

    List your home for rent

    $2,517/mo

    Rent Zestimate®

    Find your next renter with Zillow Rental Manager. Plus, with online applications, you can quickly screen prospective tenants – for free.

    Learn more

    $2,517/mo

    Rent Zestimate®

    Refinance and save

    $2,023/mo

    Est. payment

    Refinancing to a lower rate could help reduce your monthly payments and save thousands over the life of the loan.

    See today's rates

    $2,023/mo

    Est. payment

    Explore your selling options

    Work with a Zillow partner agent

    Leverage their expertise and Zillow's premium Showcase listings to get your home seen by more buyers.

    Get started

    List with your own agent

    Get your home in front of millions of buyers by listing it on Zillow.

    Learn how to do it

    Sell it yourself

    Take full control of how buyers see your home on Zillow by listing For Sale by Owner (FSBO).

    List your home

    What's special

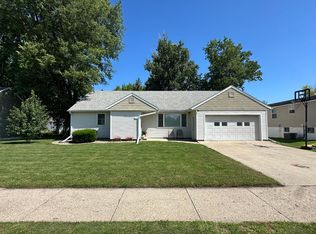
    Welcome to your move in ready home! This warm cozy home hosts 4 bedrooms and 3 bath and updated throughout. A kitchen that has seating at the counter along with a separate dining area. There is a corn burning stove on the main floor and a natural gas fireplace in the basement. The main floor hosts 3 bedrooms with the Master having a giant walk-in closet. The upper level has smaller room that leads to a bedroom and bath. The basement is finished with rustic and comfortable detail. This home has lots of convenient storage. There are wood floors throughout the main level. The deck to the back yard is a nice feature and comes with a hot tub! Double stall detached garage is very spacious. Call today for your personal showing!

    This property is not currently displayed as for sale or rent on Zillow. This may be different from what's on other websites or public sources.

    Zillow last checked:

    Listing updated:

    Listed by:

    Angie Van Gelder 507-360-5201,

    Re/Max Premier Realty,

    Sarah Hayenga 507-337-6683

    Bought with:

    Sarah Hayenga

    Re/Max Premier Realty

    Genny McCuen

    Source: NorthstarMLS as distributed by MLS GRID,MLS#: 5186910MLS Logo

    Facts & features

    Interior

    Bedrooms & bathrooms
    • Bedrooms: 4
    • Bathrooms: 3
    • Full bathrooms: 1
    • 3/4 bathrooms: 2
    Rooms
    • Room types: Living Room, Dining Room, Family Room, Kitchen, Bedroom 1, Bedroom 2, Bedroom 3, Bedroom 4, Den, Laundry
    Bedroom 1
    • Level: Main
    • Area: 172.89 Square Feet
    • Dimensions: 11.3X15.3
    Bedroom 2
    • Level: Main
    • Area: 126.56 Square Feet
    • Dimensions: 11.3X11.2
    Bedroom 3
    • Level: Main
    • Area: 131.08 Square Feet
    • Dimensions: 11.6X11.3
    Bedroom 4
    • Level: Upper
    • Area: 131.82 Square Feet
    • Dimensions: 16.9X7.8
    Den
    • Level: Basement
    • Area: 124.02 Square Feet
    • Dimensions: 11.7X10.6
    Dining room
    • Level: Main
    • Area: 99.45 Square Feet
    • Dimensions: 8.5X11.7
    Family room
    • Level: Basement
    • Area: 443.25 Square Feet
    • Dimensions: 19.7X22.5
    Kitchen
    • Level: Main
    • Area: 172.66 Square Feet
    • Dimensions: 9.7X17.8
    Laundry
    • Level: Basement
    • Area: 109.74 Square Feet
    • Dimensions: 9.3X11.8
    Living room
    • Level: Main
    • Area: 265.95 Square Feet
    • Dimensions: 19.7X13.5
    Heating
    • Forced Air, Fireplace(s)
    Cooling
    • Central Air
    Appliances
    • Included: Dishwasher, Dryer, Exhaust Fan, Water Filtration System, Water Osmosis System, Range, Refrigerator, Washer, Water Softener Owned
    Features
    • Basement: Block,Crawl Space,Drainage System,Egress Window(s),Finished,Partial,Partially Finished,Sump Pump
    • Number of fireplaces: 1
    • Fireplace features: Pellet Stove
    Interior area
    • Total structure area: 2,842
    • Total interior livable area: 2,842 sqft
    • Finished area above ground: 1,882
    • Finished area below ground: 960

    Property

    Parking
    • Total spaces: 2
    • Parking features: Detached, Concrete, Garage Door Opener
    • Garage spaces: 2
    • Has uncovered spaces: Yes
    • Details: Garage Dimensions (20x30)
    Accessibility
    • Accessibility features: None
    Features
    • Levels: One and One Half
    • Stories: 1.5
    Lot
    • Size: 7,840 Square Feet
    Details
    • Parcel number: 312978000
    • Lease amount: $0

    Construction

    Type & style
    • Home type: SingleFamily
    • Property subtype: Single Family Residence
    Materials
    • Metal Siding
    • Roof: Metal,Other
    Condition
    • New construction: Yes
    • Year built: 1950

    Utilities & green energy

    • Electric: Circuit Breakers
    • Gas: Natural Gas
    • Sewer: City Sewer/Connected
    • Water: City Water/Connected

    Community & HOA

    HOA
    • Has HOA: No
    Location
    • Region: Worthington

    Financial & listing details

    • Price per square foot: $116/sqft
    • Annual tax amount: $2,410
    • Date on market: 5/23/2024
    • Cumulative days on market: 25 days
    • Road surface type: Paved

    Price history

    DateEventPrice
    9/15/2016Sold$192,250$68/sqft
    Source: NorthstarMLS as distributed by MLS GRID #5186910 Report a problem

    Public tax history

    Tax history is unavailable.

    Neighborhood: 56187

    Nearby schools

    GreatSchools rating
    Get pre-qualified for a loan
    At Zillow Home Loans, we can pre-qualify you in as little as 5 minutes with no impact to your credit score.

    An equal housing lender. NMLS #10287.