Skip main navigation
Off market
  • $261,100

    310 W Wind Trl, Avilla, IN 46710

    3beds
    1,415sqft
    SingleFamily
    Built in 2016
    9,761 Square Feet Lot
    $261,100 Zestimate®
    $185/sqft
    $1,925 Estimated rent

    Home value

    $261,100

    $248,000 - $274,000

    $1,925/mo

    Zestimate® history
    Loading
    Loading...

    Owner options

    List your home for rent

    $1,925/mo

    Rent Zestimate®

    Find your next renter with Zillow Rental Manager. Plus, with online applications, you can quickly screen prospective tenants – for free.

    Learn more

    $1,925/mo

    Rent Zestimate®

    Refinance and save

    $1,552/mo

    Est. payment

    Refinancing to a lower rate could help reduce your monthly payments and save thousands over the life of the loan.

    See today's rates

    $1,552/mo

    Est. payment

    Explore your selling options

    Work with a Zillow partner agent

    Leverage their expertise and Zillow's premium Showcase listings to get your home seen by more buyers.

    Get started

    List with your own agent

    Get your home in front of millions of buyers by listing it on Zillow.

    Learn how to do it

    Sell it yourself

    Take full control of how buyers see your home on Zillow by listing For Sale by Owner (FSBO).

    List your home

    What's special

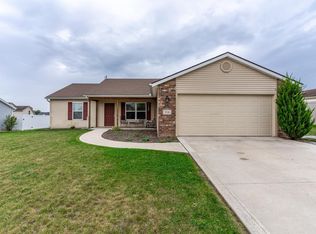
    Welcome to this attractive ranch tucked away in Sycamore Creek! This East Noble County home in Avilla has so much to offer! It has a split bedroom floorplan with 3 generously sized bedrooms, all with great closet space, 2 full bathrooms, an open concept layout which is perfect for entertaining, and a handful of spectacular updates! The inviting covered front porch welcomes you at the front door of the home. Inside you will fall in love with the spacious living room, boasting a beamed cathedral ceiling, adding a little country charm to this space. Bright natural light shines through the windows brightening up the whole room. The living room flows nicely into the eat-in kitchen and dining room. The kitchen provides an abundance of beautiful cherry wood cabinetry and counter space with a breakfast bar. New stainless steel appliances have been added, including a counter depth fridge. The pantry offers additional storage space for all of your kitchen essentials as well and recessed lighting finishes it off with a nice, sleek look. The master bedroom suite is on the left side of the home and is the perfect size. It has its own walk-in closet with a new master closet system and new subway tile in the master bathroom around the shower. The 2nd and 3rd bedroom are on the right side of the home as well as the 2nd full bath. This bathroom has new subway tile also. Travel out back off of the dining area through the patio doors and enjoy outdoor entertaining at its finest! The patio has been expanded and is the perfect place to host cookouts and bonfires while allowing the kids and pets to run freely and play safely in the fenced backyard. The new white vinyl privacy fence along with a new outdoor shed for storage and the pergola adds to the amazing appeal of the professionally landscaped backyard. There is a two car attached garage to protect your vehicles from the weather. With great curb appeal in a family friendly neighborhood located in the ENCS district, any homeowner will be happy to call this their new home today!

    This property is off market, which means it's not currently listed for sale or rent on Zillow. This may be different from what's available on other websites or public sources.

    Facts & features

    Interior

    Bedrooms & bathrooms
    • Bedrooms: 3
    • Bathrooms: 2
    • Full bathrooms: 2
    • Main level bathrooms: 2
    Heating
    • Forced air, Gas
    Cooling
    • Central
    Appliances
    • Included: Dishwasher, Garbage disposal, Microwave, Range / Oven, Refrigerator
    • Laundry: Main, Washer Hookup, Electric Dryer Hookup, Main Level
    Features
    • Ceiling Fan(s), Breakfast Bar, Walk-In Closet(s), Laminate Counters, Cathedral Ceiling(s), 1st Bdrm En Suite, Main Level Bedroom Suite, Stand Up Shower, Split Br Floor Plan
    • Flooring: Carpet, Laminate
    • Attic: Storage
    Interior area
    • Total interior livable area: 1,415 sqft
    • Finished area below ground: 0

    Property

    Parking
    • Total spaces: 2
    • Parking features: Garage - Attached
    Features
    • Patio & porch: Porch Open
    • Exterior features: Vinyl, Brick
    • Fencing: Vinyl
    Lot
    • Size: 9,761 sqft
    • Features: Level, Landscaped
    Details
    • Additional structures: Shed(s)
    • Parcel number: 570927100102000005

    Construction

    Type & style
    • Home type: SingleFamily
    • Architectural style: Ranch
    Materials
    • Frame
    • Roof: Asphalt
    Condition
    • Year built: 2016

    Utilities & green energy

    • Sewer: City
    • Water: City

    Community & neighborhood

    Security
    • Security features: Smoke Detector(s)
    Location
    • Region: Avilla

    Other

    Other facts
    • Flooring: Carpet, Laminate
    • Heating: Forced Air, Natural Gas
    • Appliances: Dishwasher, Refrigerator, Disposal, Microwave, Electric Range, Gas Water Heater, Range/Oven Hook Up Elec
    • InteriorFeatures: Ceiling Fan(s), Breakfast Bar, Walk-In Closet(s), Laminate Counters, Cathedral Ceiling(s), 1st Bdrm En Suite, Main Level Bedroom Suite, Stand Up Shower, Split Br Floor Plan
    • Roof: Asphalt, Shingle
    • ArchitecturalStyle: Ranch
    • GarageYN: true
    • AttachedGarageYN: true
    • HeatingYN: true
    • CoolingYN: true
    • FoundationDetails: Slab
    • RoomsTotal: 6
    • ConstructionMaterials: Vinyl Siding, Brick
    • LotFeatures: Level, Landscaped
    • MainLevelBathrooms: 2
    • FarmLandAreaUnits: Square Feet
    • ParkingFeatures: Attached, Off Street, Garage Door Opener, Concrete
    • Fencing: Vinyl
    • CoveredSpaces: 2
    • LaundryFeatures: Main, Washer Hookup, Electric Dryer Hookup, Main Level
    • Cooling: Central Air
    • OpenParkingYN: true
    • SecurityFeatures: Smoke Detector(s)
    • BelowGradeFinishedArea: 0
    • Attic: Storage
    • OtherStructures: Shed(s)
    • RoomBedroom1Level: Main
    • RoomBedroom2Level: Main
    • RoomBedroom3Level: Main
    • RoomDiningRoomLevel: Main
    • RoomKitchenLevel: Main
    • RoomLivingRoomLevel: Main
    • WaterSource: City
    • PatioAndPorchFeatures: Porch Open
    • Sewer: City
    • MlsStatus: Active
    • TaxAnnualAmount: 1338
    • ListPriceLow: 189900

    Price history

    DateEventPrice
    11/6/2020Sold$189,900$134/sqft
    Source: eXp Realty #182555165 Report a problem
    9/25/2020Price change$189,900-2.6%$134/sqft
    Source: eXp Realty, LLC #202038436 Report a problem
    9/23/2020Listed for sale$194,900+36.3%$138/sqft
    Source: eXp Realty, LLC #202038436 Report a problem
    10/19/2016Sold$143,000$101/sqft
    Source: Agent Provided Report a problem

    Public tax history

    YearProperty taxesTax assessment
    2024$1,716 -5.5%$223,000 +1.2%
    2023$1,817 +14.5%$220,300 +0.8%
    2022$1,587 +29.1%$218,500 +17.4%
    2021$1,230 -8.1%$186,100 +23.1%
    2020$1,338 +3.4%$151,200 +0.7%
    2019$1,294 +17.1%$150,100 +3.5%
    2018$1,105 +14638.1%$145,000 +8.8%
    2017$8 -82.8%$133,300 +7305.6%
    2016$44 +5.2%$1,800
    2014$42 +0.3%$1,800
    2013$41 -0.1%$1,800
    2012$41 +0.2%$1,800 -5.3%
    2011$41 -15%$1,900 -9.5%
    2010$49 +19.2%$2,100
    2009$41 -7.5%$2,100
    2007$44 $2,100 +5%
    2006-- $2,000

    Find assessor info on the county website

    Neighborhood: 46710

    Nearby schools

    GreatSchools rating
    Schools provided by the listing agent
    • Elementary: Avilla
    • Middle: East Noble
    • High: East Noble
    • District: East Noble Schools

    Source: The MLS. This data may not be complete. We recommend contacting the local school district to confirm school assignments for this home.

    Get pre-qualified for a loan
    At Zillow Home Loans, we can pre-qualify you in as little as 5 minutes with no impact to your credit score.

    An equal housing lender. NMLS #10287.