Skip main navigation
Closed
  • $835,000

    310 Waddesdon Dr, Macon, GA 31220

    4beds
    4,812sqft
    Single Family Residence
    Built in 2017
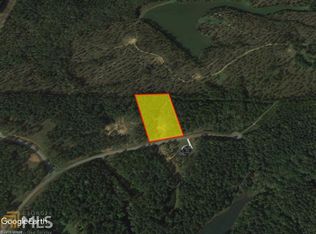
    3.88 Acres Lot
    $907,000 Zestimate®
    $174/sqft
    $4,710 Estimated rent

    Home value

    $907,000

    $862,000 - $952,000

    $4,710/mo

    Zestimate® history
    Loading
    Loading...

    Owner options

    List your home for rent

    $4,710/mo

    Rent Zestimate®

    Find your next renter with Zillow Rental Manager. Plus, with online applications, you can quickly screen prospective tenants – for free.

    Learn more

    $4,710/mo

    Rent Zestimate®

    Refinance and save

    $5,857/mo

    Est. payment

    Refinancing to a lower rate could help reduce your monthly payments and save thousands over the life of the loan.

    See today's rates

    $5,857/mo

    Est. payment

    Explore your selling options

    Work with a Zillow partner agent

    Leverage their expertise and Zillow's premium Showcase listings to get your home seen by more buyers.

    Get started

    List with your own agent

    Get your home in front of millions of buyers by listing it on Zillow.

    Learn how to do it

    Sell it yourself

    Take full control of how buyers see your home on Zillow by listing For Sale by Owner (FSBO).

    List your home

    What's special

    This charming and immaculate all brick, custom built home sits on an estate sized 3.88 acres in the exclusive gated Waddesdon Subdivision of South Monroe County. This better than new beauty features 2 main level master suites, one with garden tub, separate vanity cabinets, huge tiled shower and 10x17 master closet with built ins and the other with a full bath and 10x12 closet with built ins. The upstairs features 2 large bedrooms, each with its own private bath. The 22x27 windowed great room will wow you with architecturally designed arched ceiling beams. The well appointed custom designed kitchen and island open up to the breakfast and keeping rooms for seamless entertaining. Separate formal dining room, 629' heated and cooled 2 level finished back porch with wood burning fireplace and tons of walk-in attic storage. The oversized 3 car garage with paint-flaked, epoxy floor coating will accommodate the largest of SUVS and full size trucks. So many extras but just a few are tankless water heaters, encapsulated walk-in crawl space, dual fuel heating systems, plantation shutters, prefinished hardwood floors, tile in wet areas, manicured lawn with irrigation system and private back yard with no neighbors. Convenient location but with gated security and country privacy, this home is a must see and will not disappoint!

    Zillow last checked:

    Listing updated:

    Listed by:

    RE/MAX Cutting Edge Realty

    Bought with:

    Non Mls Salesperson, 154225

    Non-Mls Company

    Source: GAMLS,MLS#: 20156683MLS Logo

    Facts & features

    Interior

    Bedrooms & bathrooms
    • Bedrooms: 4
    • Bathrooms: 5
    • Full bathrooms: 4
    • 1/2 bathrooms: 1
    • Main level bathrooms: 2
    • Main level bedrooms: 2
    Dining room
    • Features: Separate Room
    Kitchen
    • Features: Breakfast Area, Kitchen Island, Pantry, Walk-in Pantry
    Heating
    • Propane, Electric, Central, Dual
    Cooling
    • Electric, Ceiling Fan(s), Central Air
    Appliances
    • Included: Tankless Water Heater, Cooktop, Dishwasher, Double Oven, Microwave, Oven, Refrigerator, Stainless Steel Appliance(s)
    • Laundry: Other
    Features
    • Tray Ceiling(s), Vaulted Ceiling(s), High Ceilings, Double Vanity, Beamed Ceilings, Entrance Foyer, Separate Shower, Tile Bath, Walk-In Closet(s), In-Law Floorplan, Master On Main Level, Split Bedroom Plan
    • Flooring: Hardwood, Tile, Carpet
    • Windows: Double Pane Windows
    • Basement: Crawl Space,Exterior Entry
    • Number of fireplaces: 2
    • Fireplace features: Masonry
    Interior area
    • Total structure area: 4,812
    • Total interior livable area: 4,812 sqft
    • Finished area above ground: 4,812
    • Finished area below ground: 0

    Property

    Parking
    • Total spaces: 3
    • Parking features: Attached, Garage Door Opener, Garage, Parking Pad, Side/Rear Entrance
    • Has attached garage: Yes
    • Has uncovered spaces: Yes
    Features
    • Levels: One and One Half
    • Stories: 1
    • Patio & porch: Porch
    • Exterior features: Sprinkler System
    Lot
    • Size: 3.88 Acres
    • Features: Level, Open Lot, Private
    Details
    • Parcel number: 082A015

    Construction

    Type & style
    • Home type: SingleFamily
    • Architectural style: Craftsman
    • Property subtype: Single Family Residence
    Materials
    • Stucco, Brick
    • Roof: Composition
    Condition
    • Resale
    • New construction: No
    • Year built: 2017

    Utilities & green energy

    • Sewer: Septic Tank
    • Water: Public
    • Utilities for property: Underground Utilities, Electricity Available

    Community & neighborhood

    Community
    • Community features: Gated, Street Lights
    Location
    • Region: Macon
    • Subdivision: Waddesdon

    HOA & financial

    HOA
    • Has HOA: Yes
    • HOA fee: $900 annually
    • Services included: Maintenance Grounds, Security

    Other

    Other facts
    • Listing agreement: Exclusive Right To Sell

    Price history

    DateEventPrice
    2/2/2024Sold$835,000-5.6%$174/sqft
    Source: GAMLS #20156683 Report a problem
    12/15/2023Pending sale$885,000$184/sqft
    Source: GAMLS #20156683 Report a problem
    11/6/2023Listed for sale$885,000+12.8%$184/sqft
    Source: MGMLS #172641 Report a problem
    11/1/2021Sold$784,500$163/sqft
    Source: Public Record Report a problem
    10/3/2021Pending sale$784,500$163/sqft
    Source: MGMLS #162438 Report a problem
    9/28/2021Listed for sale$784,500+1207.5%$163/sqft
    Source: MGMLS #162438 Report a problem
    4/27/2017Sold$60,000$12/sqft
    Source: Public Record Report a problem

    Public tax history

    YearProperty taxesTax assessment
    2025$9,984 +4.2%$366,720
    2024$9,583 +12.3%$366,720 +16.7%
    2023$8,530 +4.4%$314,320
    2022$8,171 +53.4%$314,320 +55.5%
    2021$5,327 +4.6%$202,080 +7.6%
    2020$5,091 +3.8%$187,800 +3.9%
    2019$4,903 -0.1%$180,800
    2018$4,906 +626.5%$180,800 +639.8%
    2017$675 $24,440
    2016$675 $24,440 +110.7%
    2015$675 +122.2%$11,600
    2014$304 $11,600
    2013-- --
    2012-- --
    2011-- --
    2010-- --
    2009-- $35,600 -49%
    2008-- $69,840

    Find assessor info on the county website

    Neighborhood: 31220

    Nearby schools

    GreatSchools rating
    Schools provided by the listing agent
    • Elementary: Tg Scott
    • Middle: Monroe County
    • High: Mary Persons

    Source: GAMLS. This data may not be complete. We recommend contacting the local school district to confirm school assignments for this home.

    Get a cash offer in 3 minutes
    Find out how much your home could sell for in as little as 3 minutes with a no-obligation cash offer.
    Estimated market value
    $907,000
    Get a cash offer in 3 minutes
    Find out how much your home could sell for in as little as 3 minutes with a no-obligation cash offer.
    Estimated market value
    $907,000