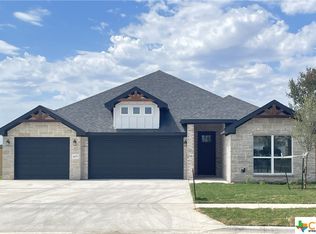
A new phase is being developed in Wildwood Estates, situated equidistance to Killeen/Ft. Cavazos or Temple/Belton. This exquisite, 4 bedroom, 2.5 baths, and 3 car garage Tippit Home presents a well-designed floorplan with the perfect blend of character and modern style. A grandly scaled foyer is positioned in the middle of the house, buffering the bedrooms on either side of the home. Luxury vinyl plank flooring surfaces the high traffic areas as well as the baths, while the bedrooms have plush carpeting. Twin windows, for lots of natural illumination, in the living room flank an atrium door accessing the expansive covered patio that has plenty of room for family and friends to congregate. The carefully organized kitchen is equipped w/ample cabinets & exotic-granite topped counters, versatile center island, & walk-in pantry. Owner's retreat has the elements of comfort, while the owner's bath earns kudus w/granite topped, dual sink vanity, stand-alone soaking tub, tiled shower, & a gigantic walk-in closet. Additional amenities are fully privacy fenced back yard, full yard of Bermuda grass, full yard sprinkler system, and closed cell foam under-roof insulation. The builder will assist with buyer’s closing costs up to 1% of sales price. Additional incentives are available if using the builder's preferred lender!!
Closed
Price Unknown
310 Walking Stick Dr, Nolanville, TX 76559
4beds
2,076sqft
Single Family Residence
Built in 2024
10,454 Square Feet Lot
$359,200 Zestimate®
$--/sqft
$2,119 Estimated rent
Home value
$359,200
$341,000 - $377,000
$2,119/mo
Zestimate® history
Owner options
List your home for rent
$2,119/mo
Rent Zestimate®
Find your next renter with Zillow Rental Manager. Plus, with online applications, you can quickly screen prospective tenants – for free.
$2,119/mo
Rent Zestimate®
Refinance and save
Refinancing to a lower rate could help reduce your monthly payments and save thousands over the life of the loan.
Explore your selling options
Work with a Zillow partner agent
Leverage their expertise and Zillow's premium Showcase listings to get your home seen by more buyers.
Get startedList with your own agent
Get your home in front of millions of buyers by listing it on Zillow.
Learn how to do itSell it yourself
Take full control of how buyers see your home on Zillow by listing For Sale by Owner (FSBO).
List your homeWhat's special
Zillow last checked:
Listing updated:
Listed by:
Lieselotte Carroll (254)698-4300,
ERA Brokers Consolidated
Bought with:
Marilyn Joyce, TREC #0667901
The Agents Premiere Realty Grp
Source: Central Texas MLS,MLS#: 530810 Originating MLS: Fort Hood Area Association of REALTORS
Originating MLS: Fort Hood Area Association of REALTORSFacts & features
Interior
Bedrooms & bathrooms
- Bedrooms: 4
- Bathrooms: 3
- Full bathrooms: 2
- 1/2 bathrooms: 1
Primary bedroom
- Level: Main
- Dimensions: 16.7x14
Bedroom 2
- Level: Main
- Dimensions: 11.11x10.4
Bedroom 3
- Level: Main
- Dimensions: 11.11x12.3
Bedroom 4
- Level: Main
- Dimensions: 14x12.3
Dining room
- Level: Main
- Dimensions: 13.6x12.11
Kitchen
- Level: Main
- Dimensions: 17.11x16.1
Laundry
- Level: Main
- Dimensions: 5.3x11
Living room
- Level: Main
- Dimensions: 21.1x18.1
Heating
- Central, Electric
Cooling
- Central Air, Electric, Heat Pump, 1 Unit
Appliances
- Included: Dishwasher, Electric Range, Electric Water Heater, Disposal, Water Heater, Some Electric Appliances, Microwave, Range
- Laundry: Washer Hookup, Electric Dryer Hookup, Laundry in Utility Room, Laundry Room
Features
- Ceiling Fan(s), Carbon Monoxide Detector, Double Vanity, Garden Tub/Roman Tub, High Ceilings, Open Floorplan, Pull Down Attic Stairs, Split Bedrooms, Separate Shower, Tub Shower, Walk-In Closet(s), Breakfast Bar, Granite Counters, Kitchen Island, Kitchen/Family Room Combo, Kitchen/Dining Combo, Pantry, Walk-In Pantry
- Flooring: Carpet, Tile
- Attic: Pull Down Stairs
- Has fireplace: No
- Fireplace features: None
Interior area
- Total interior livable area: 2,076 sqft
Property
Parking
- Total spaces: 3
- Parking features: Attached, Door-Multi, Garage Faces Front, Garage
- Attached garage spaces: 3
Features
- Levels: One
- Stories: 1
- Patio & porch: Covered, Patio, Porch
- Exterior features: Covered Patio, Outdoor Grill, Porch
- Pool features: None
- Fencing: Back Yard,Privacy,Wood
- Has view: Yes
- View description: None
- Body of water: None
Lot
- Size: 10,454 Square Feet
Details
- Parcel number: 514227
- Special conditions: Builder Owned
Construction
Type & style
- Home type: SingleFamily
- Architectural style: Traditional
- Property subtype: Single Family Residence
Materials
- Brick, Masonry, Stone Veneer
- Foundation: Slab
- Roof: Composition,Shingle
Condition
- To Be Built
- New construction: Yes
- Year built: 2024
Details
- Builder name: Tippit Homes
Utilities & green energy
- Sewer: Public Sewer
- Water: Public
- Utilities for property: Other, See Remarks
Community & HOA
Community
- Features: None, Curbs
- Security: Smoke Detector(s)
- Subdivision: Wildwood Estates
HOA
- Has HOA: No
Location
- Region: Nolanville
Financial & listing details
- Tax assessed value: $370,063
- Annual tax amount: $7,035
- Date on market: 1/26/2024
- Cumulative days on market: 52 days
- Listing agreement: Exclusive Right To Sell
- Listing terms: Cash,Conventional,FHA,VA Loan
- Road surface type: Paved
Price history
| Date | Event | Price |
|---|---|---|
| 4/10/2024 | Sold | -- |
Source:  Central Texas MLS #530810 Report a problem Central Texas MLS #530810 Report a problem | ||
| 3/18/2024 | Pending sale | $375,756$181/sqft |
Source: Central Texas MLS #530810 Report a problem | ||
| 1/26/2024 | Listed for sale | $375,756$181/sqft |
Source: Central Texas MLS #530810 Report a problem | ||
Public tax history
| Year | Property taxes | Tax assessment |
|---|---|---|
| 2025 | $7,035 +386.8% | $370,063 +379% |
| 2024 | $1,445 +113.5% | $77,250 +105.5% |
| 2023 | $677 | $37,600 |
Find assessor info on the county website
Neighborhood: 76559
Nearby homes
- $--5 bd3 ba2.2k sqft306 Walking Stick Dr, Nolanville, TX 76559Sold
- $--5 bd3 ba2.2k sqft314 Walking Stick Dr, Nolanville, TX 76559Sold

- $370,400-- bd-- ba2.3k sqft302 Walking Stick Dr, Nolanville, TX 76559Off Market
- $265,300-- bd-- ba1.5k sqft216 Slippery Elm Dr, Nolanville, TX 76559Off Market
- $--4 bd2 ba1.9k sqft318 Walking Stick Dr, Nolanville, TX 76559Sold
- $45,600-- bd-- ba-- sqft201 Bristlecone Dr, Nolanville, TX 76559Off Market
- $328,0004 bd2 ba2.1k sqft218 Slippery Elm Dr, Nolanville, TX 76559Off Market
- $57,000-- bd-- ba-- sqft322 Walking Stick Dr, Nolanville, TX 76559Off Market
Nearby schools
GreatSchools rating
- 9/10Richard E. Cavazos Elementary SchoolGrades: PK-5Distance: 7.1 mi
- 5/10Nolan Middle SchoolGrades: 6-8Distance: 1.9 mi
- 5/10Harker Heights High SchoolGrades: 9-12Distance: 3.2 mi
Schools provided by the listing agent
- District: Killeen ISD
Source: Central Texas MLS. This data may not be complete. We recommend contacting the local school district to confirm school assignments for this home.
Get a cash offer in 3 minutes
Find out how much your home could sell for in as little as 3 minutes with a no-obligation cash offer.
Estimated market value
$359,200
Get a cash offer in 3 minutes
Find out how much your home could sell for in as little as 3 minutes with a no-obligation cash offer.
Estimated market value
$359,200
- Texas
- Bell County
- Nolanville
- 76559
- 310 Walking Stick Dr
Nearby cities
Nearby zip codes
Other Nolanville Topics
