Historic area in Waverly....This house is oozing with character and charm. Original ash flooring and cherry kitchen cabinetry. Original 1950 build with additions in 1989. Library with wall of custom builtins on the main floor. Entertain in the open kitchen (with new drawer dishwasher) adjoining living room with direct access to spacious deck area. For those Speakeasy parties your guests will gasp at the brick tunneled underground level. One of a kind. Main floor bed and bath. 3 car detached garage with covered porch. Concrete drive with extra storage building. Walking distance to restaurants, parks and stores. See attached list of updates 2024
Sold
$349,900
310 Walnut St, Waverly, OH 45690
3beds
3,888sqft
Single Family Residence
Built in 1989
9,448 Square Feet Lot
$361,100 Zestimate®
$90/sqft
$2,595 Estimated rent
Home value
$361,100
Estimated sales range
Not available
$2,595/mo
Zestimate® history
Owner options
List your home for rent
$2,595/mo
Rent Zestimate®
Find your next renter with Zillow Rental Manager. Plus, with online applications, you can quickly screen prospective tenants – for free.
$2,595/mo
Rent Zestimate®
Refinance and save
$2,232/mo
Est. payment
Refinancing to a lower rate could help reduce your monthly payments and save thousands over the life of the loan.
$2,232/mo
Est. payment
Explore your selling options
Work with a Zillow partner agent
Leverage their expertise and Zillow's premium Showcase listings to get your home seen by more buyers.
Get startedList with your own agent
Get your home in front of millions of buyers by listing it on Zillow.
Learn how to do itSell it yourself
Take full control of how buyers see your home on Zillow by listing For Sale by Owner (FSBO).
List your homeWhat's special
Covered porchExtra storage buildingSpacious deck areaOpen kitchenOriginal ash flooringCherry kitchen cabinetry
Zillow last checked:
Listing updated:
Listed by:
Angela Shanks,
REALTEC Real Estate
Bought with:
Adam Warner, 2021006967
Coldwell Banker Realty
Source: Scioto Valley AOR,MLS#: 197221
Facts & features
Interior
Bedrooms & bathrooms
- Bedrooms: 3
- Bathrooms: 3
- Full bathrooms: 3
- Main level bathrooms: 1
- Main level bedrooms: 1
Rooms
- Room types: Living Room, Bath, Loft, Library, Bedroom, Laundry, Family Room, Bonus Room
Bedroom 1
- Description: Flooring(Carpet)
- Level: Upper
Bedroom 2
- Description: Flooring(Carpet)
- Level: Main
Bedroom 3
- Description: Flooring(Carpet)
- Level: Lower
Bathroom 1
- Description: Flooring(Vinyl)
- Level: Lower
Bathroom 2
- Description: Flooring(Vinyl)
- Level: Upper
Bathroom 3
- Description: Flooring(Carpet)
- Level: Main
Family room
- Description: Flooring(Carpet)
- Level: Lower
Kitchen
- Description: Flooring(Wood)
- Level: Main
Living room
- Description: Flooring(Wood)
- Level: Main
Heating
- Forced Air, Natural Gas
Cooling
- Central Air
Appliances
- Included: Dishwasher, Disposal, Refrigerator, Water Softener, Gas Water Heater
- Laundry: Laundry Room
Features
- Cathedral Ceiling(s), Ceiling Fan(s), Natural Woodwork, Theater Room, Eat-in Kitchen
- Flooring: Wood, Vinyl, Carpet
- Windows: Double Pane Windows
- Basement: Finished,Walk-Out Access
- Has fireplace: Yes
- Fireplace features: Wood Burning
Interior area
- Total structure area: 3,888
- Total interior livable area: 3,888 sqft
Property
Parking
- Total spaces: 3
- Parking features: 3 Car, Detached, Concrete
- Garage spaces: 3
- Has uncovered spaces: Yes
Features
- Levels: One and One Half
- Patio & porch: Deck, Patio
- Has spa: Yes
- Spa features: Heated
Lot
- Size: 9,448 Square Feet
Details
- Additional structures: Shed(s)
- Parcel number: 18143700000
- Zoning description: Village
Construction
Type & style
- Home type: SingleFamily
- Property subtype: Single Family Residence
Materials
- Brick, Vinyl Siding
- Roof: Asphalt
Condition
- Year built: 1989
Utilities & green energy
- Sewer: Public Sewer
- Utilities for property: Cable/DSL
Community & HOA
Community
- Security: Security System
- Subdivision: No Subdivision
Location
- Region: Waverly
Financial & listing details
- Price per square foot: $90/sqft
- Tax assessed value: $285,430
- Annual tax amount: $2,500
- Date on market: 12/23/2024
Price history
Price history is unavailable.
Public tax history
| Year | Property taxes | Tax assessment |
|---|---|---|
| 2025 | $3,677 -6.3% | $99,900 -9.9% |
| 2024 | $3,923 +0% | $110,840 |
| 2023 | $3,922 +57.9% | $110,840 +36.3% |
| 2022 | $2,485 +1.9% | $81,300 +33.3% |
| 2021 | $2,438 -0.1% | $60,970 |
| 2020 | $2,439 | $60,970 +18% |
| 2019 | $2,439 +16.9% | $51,670 |
| 2018 | $2,087 +26.1% | $51,670 +24% |
| 2017 | $1,654 | $41,660 -24.9% |
| 2016 | $1,654 -27.7% | $55,440 |
| 2015 | $2,288 +3.3% | $55,440 |
| 2014 | $2,214 -1.3% | $55,440 |
| 2013 | $2,242 -2.3% | $55,440 |
| 2012 | $2,296 +1.6% | $55,440 |
| 2011 | $2,260 -8.6% | $55,440 -6.7% |
| 2010 | $2,472 +0% | $59,400 |
| 2009 | $2,472 | $59,400 |
Find assessor info on the county website
Neighborhood: 45690
Nearby homes
- $237,0002 bd1 ba1.5k sqft312 Walnut St, Waverly, OH 45690Off Market
- $300,8004 bd3 ba1.9k sqft306 Walnut St, Waverly, OH 45690Off Market
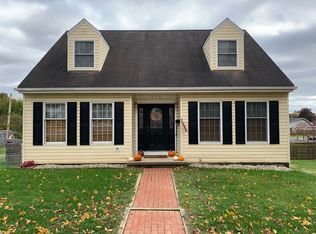
- $189,6001 bd3 ba3.1k sqft311 Walnut St, Waverly, OH 45690Off Market
- $178,5003 bd1 ba1.4k sqft307 Walnut St, Waverly, OH 45690Off Market
- $104,8002 bd1 ba2k sqft311 E North St, Waverly, OH 45690Off Market
- $230,7003 bd2 ba1.2k sqft315 E North St, Waverly, OH 45690Off Market
- $40,0002 bd1 ba1.3k sqft309 E North St, Waverly, OH 45690Sold
- $275,3004 bd2 ba2.2k sqft401 Walnut St, Waverly, OH 45690Off Market
Nearby schools
GreatSchools rating
- 7/10Waverly Intermediate SchoolGrades: 3-5Distance: 1 mi
- 5/10Waverly Junior High SchoolGrades: 6-8Distance: 0.8 mi
- 4/10Waverly High SchoolGrades: 9-12Distance: 0.8 mi
Schools provided by the listing agent
- Elementary: Waverly CSD
- Middle: Waverly CSD
- High: Waverly CSD
Source: Scioto Valley AOR. This data may not be complete. We recommend contacting the local school district to confirm school assignments for this home.


Get pre-qualified for a loan
At Zillow Home Loans, we can pre-qualify you in as little as 5 minutes with no impact to your credit score.An equal housing lender. NMLS #10287.
- Ohio
- Pike County
- Waverly
- 45690
- 310 Walnut St
