Newly built condo in Underwood Farms. Enjoy bay views and shared waterfront access. The open floor plan and abundance of windows create a bright and inviting atmosphere, perfect for enjoying the natural beauty surrounding the property. Custom wood work throughout. A large wood burning fireplace adds warmth to main floor living spaces, while cathedral ceilings enhance the sense of spaciousness. The main bedroom with a walk-in closet will provide ample storage and a cozy retreat. The large private deck and lower patio are ideal spots for outdoor relaxation or entertaining, allowing residents to soak in the breathtaking views and peaceful ambiance of the area. Moreover, the convenience of a two-car garage and the association taking care of exterior maintenance ensure a hassle-free lifestyle, leaving residents free to explore the nearby attractions such as downtown Traverse City, wineries, restaurants, and the Pelizzari Natural Area.
Sold for $1,050,000
$1,050,000
310 Water Watch Ln, Traverse City, MI 49686
4beds
3,021sqft
Condominium, Single Family Residence, Duplex
Built in 2018
-- sqft lot
$1,110,700 Zestimate®
$348/sqft
$4,078 Estimated rent
Home value
$1,110,700
$1.03M - $1.21M
$4,078/mo
Zestimate® history
Owner options
List your home for rent
$4,078/mo
Rent Zestimate®
Find your next renter with Zillow Rental Manager. Plus, with online applications, you can quickly screen prospective tenants – for free.
$4,078/mo
Rent Zestimate®
Refinance and save
$18,095/mo
Est. payment
Refinancing to a lower rate could help reduce your monthly payments and save thousands over the life of the loan.
$18,095/mo
Est. payment
Explore your selling options
Work with a Zillow partner agent
Leverage their expertise and Zillow's premium Showcase listings to get your home seen by more buyers.
Get startedList with your own agent
Get your home in front of millions of buyers by listing it on Zillow.
Learn how to do itSell it yourself
Take full control of how buyers see your home on Zillow by listing For Sale by Owner (FSBO).
List your homeWhat's special
Zillow last checked:
Listing updated:
Listed by:
Sean Mccardel Cell:231-631-7111,
REO-TCRandolph-233022 231-946-4040
Bought with:
Catherine Barris, 6506044890
REO-TCRandolph-233022
Source: NGLRMLS,MLS#: 1919775
Facts & features
Interior
Bedrooms & bathrooms
- Bedrooms: 4
- Bathrooms: 4
- Full bathrooms: 4
- Main level bathrooms: 2
- Main level bedrooms: 2
Rooms
- Room types: Great Room
Primary bedroom
- Level: Main
- Area: 208
- Dimensions: 13 x 16
Bedroom 2
- Level: Main
- Area: 144
- Dimensions: 12 x 12
Bedroom 3
- Level: Lower
- Area: 180
- Dimensions: 12 x 15
Bedroom 4
- Level: Lower
- Area: 180
- Dimensions: 12 x 15
Primary bathroom
- Features: Private
Kitchen
- Level: Main
- Area: 187
- Dimensions: 17 x 11
Living room
- Level: Main
- Area: 272
- Dimensions: 17 x 16
Heating
- Forced Air, Natural Gas, Fireplace(s), ENERGY STAR Qualified Equipment
Cooling
- Central Air, Zoned, ENERGY STAR Qualified Equipment
Appliances
- Included: Refrigerator, Oven/Range, Disposal, Dishwasher, Microwave, Water Softener Owned, Washer, Dryer, Water Filtration System, Exhaust Fan, Water Purifier, Gas Water Heater, Humidifier
- Laundry: Main Level
Features
- Cathedral Ceiling(s), Bookcases, Entrance Foyer, Walk-In Closet(s), Pantry, Breakfast Nook, Granite Bath Tops, Granite Counters, Kitchen Island, Mud Room, Den/Study, Drywall, Cable TV, WiFi
- Flooring: Other, Carpet
- Windows: Low Emissivity Windows, Blinds
- Basement: Full,Walk-Out Access,Finished Rooms,Finished
- Has fireplace: Yes
- Fireplace features: Gas, Wood Burning
Interior area
- Total structure area: 3,021
- Total interior livable area: 3,021 sqft
- Finished area above ground: 1,911
- Finished area below ground: 1,110
Property
Parking
- Total spaces: 2
- Parking features: Attached, Garage Door Opener, Paved, Concrete Floors, Asphalt, Private
- Attached garage spaces: 2
- Has uncovered spaces: Yes
Accessibility
- Accessibility features: Raised Toilet, Rocker Light Switch
Features
- Levels: One
- Stories: 1
- Entry location: Other,Other
- Patio & porch: Deck, Patio
- Exterior features: Sprinkler System, Rain Gutters
- Has view: Yes
- View description: Bay, Countryside View, Bay View
- Has water view: Yes
- Water view: Bay
- Body of water: East Bay
- Frontage length: 500
Lot
- Features: Cleared, Landscaped
Details
- Additional structures: None
- Parcel number: 281168401300
- Zoning description: Residential,Building-Use Restrictions
Construction
Type & style
- Home type: Condo
- Architectural style: Ranch
- Property subtype: Condominium, Single Family Residence, Duplex
- Attached to another structure: Yes
Materials
- 2x6 Framing, Frame, Stone, Cement Siding
- Foundation: Poured Concrete
- Roof: Asphalt
Condition
- New construction: No
- Year built: 2018
Utilities & green energy
- Sewer: Shared Septic, Development Septic
- Water: Public
Green energy
- Energy efficient items: Appliances, Windows, Thermostat
Community & HOA
Community
- Features: Lake Privileges, Common Area
- Security: Smoke Detector(s)
- Subdivision: Underwood Farms
HOA
- Services included: Sewer, Snow Removal, Maintenance Grounds, Maintenance Structure
- HOA fee: $13,000 annually
Location
- Region: Traverse City
Financial & listing details
- Price per square foot: $348/sqft
- Tax assessed value: $878,200
- Annual tax amount: $9,139
- Price range: $1.1M - $1.1M
- Date on market: 3/1/2024
- Cumulative days on market: 3 days
- Listing agreement: Exclusive Right Sell
- Listing terms: Conventional,Cash
- Ownership type: Private Owner
- Road surface type: Asphalt
Price history
| Date | Event | Price |
|---|---|---|
| 2/29/2024 | Sold | $1,050,000$348/sqft |
Source:  NGLRMLS #1919775 Report a problem NGLRMLS #1919775 Report a problem | ||
Public tax history
| Year | Property taxes | Tax assessment |
|---|---|---|
| 2025 | $9,139 +5.7% | $439,100 +6.2% |
| 2024 | $8,646 +5% | $413,500 +25.6% |
| 2023 | $8,234 +7.1% | $329,300 -1.8% |
| 2022 | $7,686 +1% | $335,400 +6.3% |
| 2021 | $7,608 -0.5% | $315,400 -3.8% |
| 2020 | $7,648 | $328,000 +4.1% |
| 2019 | $7,648 +239.2% | $315,200 +536.8% |
| 2018 | $2,255 | $49,500 +17.9% |
| 2017 | -- | $42,000 |
| 2016 | -- | $42,000 -5.6% |
| 2014 | -- | $44,500 -45.3% |
| 2010 | -- | $81,300 -7.1% |
| 2009 | -- | $87,500 |
| 2008 | -- | $87,500 +1722.9% |
| 2007 | -- | $4,800 |
| 2005 | -- | $4,800 +1.1% |
| 2004 | -- | $4,750 +6.1% |
| 2003 | -- | $4,476 +6.6% |
| 2002 | -- | $4,200 |
| 2001 | -- | $4,200 |
| 2000 | -- | $4,200 |
Find assessor info on the county website
Neighborhood: 49686
Nearby homes
- $916,6003 bd3 ba-- sqft312 Water Watch Ln, Traverse City, MI 49686Off Market
- $793,100-- bd1 ba-- sqft298 Water Watch Ln, Traverse City, MI 49686Off Market
- $850,3003 bd3 ba3.2k sqft296 Water Watch Ln, Traverse City, MI 49686Off Market
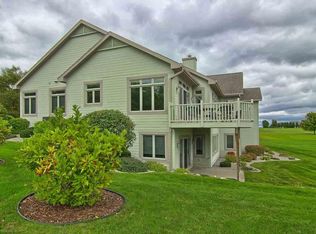
- $885,7003 bd3 ba3.1k sqft324 Water Watch Ln, Traverse City, MI 49686Off Market

- $908,5003 bd3 ba3.5k sqft326 Water Watch Ln, Traverse City, MI 49686Off Market
- $840,7003 bd3 ba2.9k sqft338 Water Watch Ln, Traverse City, MI 49686Off Market
- $817,400-- bd1 ba-- sqft340 Water Watch Ln, Traverse City, MI 49686Off Market
- $1,482,8004 bd4 ba4.4k sqft8612 Underwood Rdg, Traverse City, MI 49686Off Market
Nearby schools
GreatSchools rating
- 7/10Eastern Elementary SchoolGrades: PK-5Distance: 3.1 mi
- 7/10Central High SchoolGrades: 8-12Distance: 3.3 mi
- 7/10East Middle SchoolGrades: 6-8Distance: 7.1 mi
Schools provided by the listing agent
- District: Traverse City Area Public Schools
Source: NGLRMLS. This data may not be complete. We recommend contacting the local school district to confirm school assignments for this home.
Sell for more on Zillow
Get a Zillow Showcase℠ listing at no additional cost and you could sell for .
$1,110,700
2% more
+$22,214
With Zillow Showcase(estimated)
$1,132,914
Sell for more on Zillow
Get a Zillow Showcase℠ listing at no additional cost and you could sell for .
$1,110,700
2% more
+$22,214
With Zillow Showcase(estimated)
$1,132,914
- Michigan
- Grand Traverse County
- Traverse City
- 49686
- 310 Water Watch Ln
