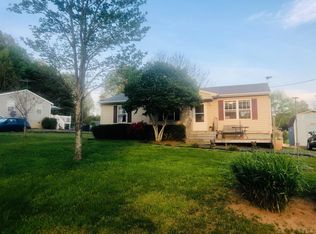
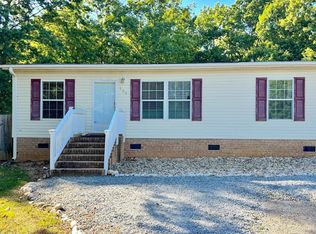
Welcome to 310 Webster Drive in Concord! Priced at $224,900, this charming 3-bedroom, 2 bathroom home offers comfortable, easy living in a convenient location. Step inside to a bright living room, dedicated dining area, and kitchen featuring granite countertops, stainless steel appliances, and plenty of cabinet space. A brand-new heat pump was installed in 2026 and the shingle roof was done in 2023, adding peace of mind for the next owner. Outside, enjoy the rear deck overlooking a fully fenced back yard. Perfect for pets, play, entertaining, or gardening, plus a storage shed for added convenience. The home is served by public county water and offers a manageable property that's easy to maintain. Whether you're purchasing your first home, starting a new chapter, or looking to invest, this move-in-ready Concord home is one you'll want to see!
Pending
$224,900
310 Webster Dr, Concord, VA 24538
3beds
1,038sqft
Single Family Residence
Built in 1997
0.37 Acres Lot
$224,100 Zestimate®
$217/sqft
$-- HOA
What's special
Dedicated dining areaPlenty of cabinet spaceKitchen featuring granite countertopsStainless steel appliances
- 30 days
- 1,012
- 87
Zillow last checked:
Listing updated:
Listed by:
Rikki Cheatham 434-665-7234 rikkicheatham@icloud.com,
Elite Realty 434-386-8501
Source: LMLS,MLS#: 368692 Originating MLS: Lynchburg Board of Realtors
Originating MLS: Lynchburg Board of RealtorsFacts & features
Interior
Bedrooms & bathrooms
- Bedrooms: 3
- Bathrooms: 2
- Full bathrooms: 1
- 1/2 bathrooms: 1
Primary bedroom
- Level: First
- Area: 169.86
- Dimensions: 11.4 x 14.9
Bedroom
- Dimensions: 0 x 0
Bedroom 2
- Level: First
- Area: 149.64
- Dimensions: 11.6 x 12.9
Bedroom 3
- Level: First
- Area: 98.1
- Dimensions: 10.9 x 9
Bedroom 4
- Area: 0
- Dimensions: 0 x 0
Bedroom 5
- Area: 0
- Dimensions: 0 x 0
Dining room
- Area: 0
- Dimensions: 0 x 0
Family room
- Area: 0
- Dimensions: 0 x 0
Great room
- Area: 0
- Dimensions: 0 x 0
Kitchen
- Level: First
- Area: 87.2
- Dimensions: 10.9 x 8
Living room
- Level: First
- Area: 191.4
- Dimensions: 11.6 x 16.5
Office
- Area: 0
- Dimensions: 0 x 0
Heating
- Heat Pump
Cooling
- Heat Pump
Appliances
- Included: Microwave, Electric Range, Refrigerator, Electric Water Heater
- Laundry: Dryer Hookup, Laundry Closet, Main Level, Washer Hookup
Features
- Ceiling Fan(s), Drywall, Main Level Bedroom, Primary Bed w/Bath
- Flooring: Carpet, Laminate
- Basement: Crawl Space
- Attic: Pull Down Stairs
Interior area
- Total structure area: 1,038
- Total interior livable area: 1,038 sqft
- Finished area above ground: 1,038
- Finished area below ground: 0
Property
Parking
- Parking features: Off Street
Features
- Levels: One
- Patio & porch: Porch, Front Porch, Rear Porch
- Fencing: Fenced
Lot
- Size: 0.37 Acres
- Features: Landscaped
Details
- Additional structures: Storage
- Parcel number: 27A718
- Zoning: R2
Construction
Type & style
- Home type: SingleFamily
- Architectural style: Ranch
- Property subtype: Single Family Residence
Materials
- Vinyl Siding
- Roof: Shingle
Condition
- Year built: 1997
Utilities & green energy
- Electric: AEP/Appalachian Powr
- Sewer: Septic Tank
- Water: County
- Utilities for property: Cable Connections
Community & HOA
Community
- Security: Smoke Detector(s)
- Subdivision: Concord Village Sec 2
Location
- Region: Concord
Financial & listing details
- Price per square foot: $217/sqft
- Tax assessed value: $142,000
- Annual tax amount: $639
- Date on market: 8/18/2026
- Cumulative days on market: 28 days
Estimated market value
$224,100
$213,000 - $235,000
$1,547/mo
Price history
| Date | Event | Price |
|---|---|---|
| 9/1/2026 | Pending sale | $224,900$217/sqft |
Source:  LMLS #368692 Report a problem LMLS #368692 Report a problem | ||
| 8/25/2026 | Listed for sale | $224,900$217/sqft |
Source: LMLS #368692 Report a problem | ||
| 8/21/2026 | Pending sale | $224,900$217/sqft |
Source: LMLS #368692 Report a problem | ||
| 8/18/2026 | Listed for sale | $224,900+50.9%$217/sqft |
Source: LMLS #368692 Report a problem | ||
| 2/5/2022 | Listing removed | -- |
Source: Zillow Rental Manager Report a problem | ||
| 1/12/2022 | Listed for rent | $1,295$1/sqft |
Source: Zillow Rental Manager Report a problem | ||
| 12/22/2021 | Sold | $149,000$144/sqft |
Source: LMLS #335694 Report a problem | ||
| 12/21/2021 | Pending sale | $149,000+29.7%$144/sqft |
Source: LMLS #335694 Report a problem | ||
| 3/27/2017 | Sold | $114,900-8%$111/sqft |
Source: LMLS #303110 Report a problem | ||
| 1/27/2017 | Listed for sale | $124,900+59.6%$120/sqft |
Source: Century 21 ALL-SERVICE-A #303110 Report a problem | ||
| 11/11/2016 | Sold | $78,250-2.2%$75/sqft |
Source: LMLS #301219 Report a problem | ||
| 9/19/2016 | Listed for sale | $80,000+24.8%$77/sqft |
Source: Real Living Cornerstone #38970 Report a problem | ||
| 1/12/2016 | Sold | $64,080-35.3%$62/sqft |
Source: Public Record Report a problem | ||
| 5/13/2013 | Listing removed | $99,000$95/sqft |
Source: Reddy Real Estate Report a problem | ||
| 3/19/2013 | Price change | $99,000-8.3%$95/sqft |
Source: Reddy Real Estate Report a problem | ||
| 1/14/2013 | Price change | $108,000-9.2%$104/sqft |
Source: Owner Report a problem | ||
| 11/30/2012 | Price change | $119,000+10.2%$115/sqft |
Source: RE/MAX 1ST OLYMPIC #274999 Report a problem | ||
| 10/7/2012 | Price change | $108,000-9.2%$104/sqft |
Source: RE/MAX 1ST OLYMPIC #274999 Report a problem | ||
| 9/30/2012 | Listed for sale | $119,000+3.6%$115/sqft |
Source: Overacre, Inc #274999 Report a problem | ||
| 4/12/2007 | Sold | $114,900+16.2%$111/sqft |
Source:  LMLS #225569 Report a problem LMLS #225569 Report a problem | ||
| 11/8/2005 | Sold | $98,900$95/sqft |
Source: LMLS #218541 Report a problem | ||
Public tax history
| Year | Property taxes | Tax assessment |
|---|---|---|
| 2024 | $639 | $142,000 |
| 2023 | $639 +1.2% | $142,000 +17% |
| 2022 | $631 | $121,400 |
| 2021 | $631 | -- |
| 2020 | -- | -- |
| 2019 | $570 | $121,400 +10.7% |
| 2018 | $570 | $109,700 |
| 2017 | -- | $109,700 |
| 2016 | -- | $109,700 |
| 2015 | -- | $109,700 +0.9% |
| 2014 | -- | $108,700 |
| 2013 | -- | $108,700 |
| 2012 | -- | $108,700 |
| 2011 | -- | $108,700 +9.1% |
| 2010 | -- | $99,600 |
| 2009 | -- | $99,600 |
| 2008 | -- | $99,600 |
| 2007 | -- | $99,600 +27.9% |
| 2006 | -- | $77,900 |
| 2005 | -- | $77,900 |
| 2004 | -- | $77,900 |
| 2003 | -- | $77,900 +32.5% |
| 2002 | $335 | $58,793 |
| 2001 | $335 | $58,793 |
| 2000 | $335 | $58,793 |
Find assessor info on the county website
Monthly payment
Est. payment
Payment breakdown
Explore the cost of this home by adjusting the details. Changes won't be saved.Climate risks
Neighborhood: 24538
Similar homes
- $--3 bd2 ba1.4k sqft495 Cornfield Ln, Appomattox, VA 24522Auction
 Auction.com 2
 - $--3 bd2 ba1.5k sqft3418 Salem Rd, Spout Spring, VA 24593AuctionServiceLink Auction
- $--3 bd2 ba1.2k sqft175 Penn Ln, Madison Heights, VA 24572Auction
 Auction.com 2
 - $219,9003 bd2 ba1k sqft129 Dunivan Dr, Rustburg, VA 24588For Sale
 MLS ID #369316, Dan Vollmer, Dwell. LMLS
 - $215,0004 bd2 ba1.2k sqft1133 Lindsay St, Lynchburg, VA 24502For Sale
 MLS ID #677464, PERSINGER REAL ESTATE GROUP TEAM, REAL BROKER LLC. CAAR
