Skip main navigation
Closed
  • $210,000

    310 West Ave, Jonesboro, GA 30236

    3beds
    1,243sqft
    Single Family Residence, Residential
    Built in 1971
    0.3 Acres Lot
    $202,200 Zestimate®
    $169/sqft
    $1,736 Estimated rent

    Home value

    $202,200

    $170,000 - $241,000

    $1,736/mo

    Zestimate® history
    Loading
    Loading...

    Owner options

    List your home for rent

    $1,736/mo

    Rent Zestimate®

    Find your next renter with Zillow Rental Manager. Plus, with online applications, you can quickly screen prospective tenants – for free.

    Learn more

    $1,736/mo

    Rent Zestimate®

    Refinance and save

    $1,415/mo

    Est. payment

    Refinancing to a lower rate could help reduce your monthly payments and save thousands over the life of the loan.

    See today's rates

    $1,415/mo

    Est. payment

    Explore your selling options

    Work with a Zillow partner agent

    Leverage their expertise and Zillow's premium Showcase listings to get your home seen by more buyers.

    Get started

    List with your own agent

    Get your home in front of millions of buyers by listing it on Zillow.

    Learn how to do it

    Sell it yourself

    Take full control of how buyers see your home on Zillow by listing For Sale by Owner (FSBO).

    List your home

    What's special

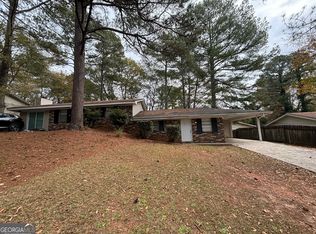
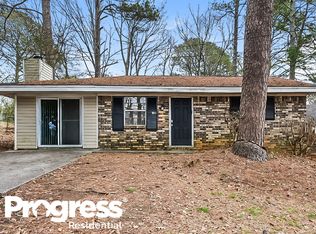
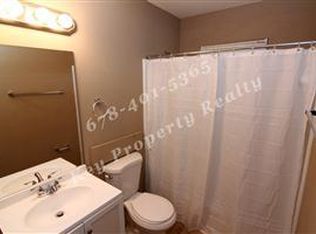
    || 30-YEAR ROOF 2017 || || HUGE DETACHED GARAGE || || NEW FLOORING || || FRESHLY PAINTED || || NEW WATER HEATER 2023 || || HUGE PRIVATE BACK YARD || || NO HOA & NO RENT RESTRICTIONS || ** What You’ll See ** As you arrive, you'll notice the HUGE DETACHED GARAGE, perfect for a home-based business or serious storage needs. Inside, a FRESHLY PAINTED INTERIOR (2025) welcomes you with BRAND NEW FLOORING in nearly every room and a CUSTOM KITCHEN designed to impress. Your eyes will be drawn to the BONUS ROOM WITH STYLISH BRICK WALL, a bold visual anchor full of character. The HUGE PRIVATE BACK YARD stretches out in peaceful privacy, offering a green escape just outside your door. ** What You’ll Hear ** This is a home where you'll hear what you want—PEACE AND QUIET. With NO HOA and NO RENTAL RESTRICTIONS, the only sounds are the birds out back and maybe your tools at work in the UNFINISHED BASEMENT WITH EXTERIOR ENTRY. In the kitchen, you’ll hear the gentle hum of daily life echoing through a space meant for functionality and freedom. ** What You’ll Feel ** Step inside and feel the COOL SMOOTHNESS OF NEW FLOORING, the comfort of a REBUILT LAUNDRY ROOM, and the sense of ease from having updates already in place—including a 2023 WATER HEATER and a NEW GUEST SHOWER. The layout makes life easy with just THREE STEPS TO THE BEDROOMS, perfect for minimizing effort while maximizing convenience. ** What You’ll Experience ** This is more than a home—it’s a FLEXIBLE OPPORTUNITY. Whether you're an owner-occupant, investor, or entrepreneur, you’ll appreciate NO HOA RESTRICTIONS, the WORKSHOP-READY GARAGE, and the BASEMENT WITH EXTERIOR ENTRY that’s ideal for business or creative pursuits. From preparing meals in the CUSTOM KITCHEN to enjoying quiet evenings under the open sky, you’ll experience a home that gives you space to live, work, and grow.

    Zillow last checked:

    Listing updated:

    Listing Provided by:

    RHONDA DUFFY,

    Duffy Realty of Atlanta

    Bought with:

    Rafiela Montes, 413295

    Full House Realty, LLC

    Source: FMLS GA,MLS#: 7621856MLS Logo

    Facts & features

    Interior

    Bedrooms & bathrooms
    • Bedrooms: 3
    • Bathrooms: 2
    • Full bathrooms: 2
    Primary bedroom
    • Features: Other
    • Level: Other
    Bedroom
    • Features: Other
    Primary bathroom
    • Features: Tub/Shower Combo
    Dining room
    • Features: Open Concept
    Kitchen
    • Features: Eat-in Kitchen, Cabinets Stain, Breakfast Bar
    Heating
    • Forced Air, Natural Gas
    Cooling
    • Central Air
    Appliances
    • Included: Dishwasher, Electric Range, Gas Water Heater, Refrigerator
    • Laundry: Main Level, Laundry Room, Other
    Features
    • High Ceilings 9 ft Main, High Speed Internet, Other
    • Flooring: Laminate
    • Windows: None
    • Basement: Daylight,Unfinished,Exterior Entry
    • Has fireplace: No
    • Fireplace features: None
    • Common walls with other units/homes: No Common Walls
    Interior area
    • Total structure area: 1,243
    • Total interior livable area: 1,243 sqft
    • Finished area above ground: 1,243
    • Finished area below ground: 0

    Property

    Parking
    • Total spaces: 2
    • Parking features: Detached, Garage, Level Driveway, Parking Pad
    • Garage spaces: 2
    • Has uncovered spaces: Yes
    Accessibility
    • Accessibility features: None
    Features
    • Levels: Multi/Split
    • Patio & porch: Patio, Deck
    • Exterior features: Private Yard, Rain Gutters, Storage, Other
    • Pool features: None
    • Spa features: None
    • Fencing: Back Yard
    • Has view: Yes
    • View description: Trees/Woods
    • Waterfront features: None
    • Body of water: None
    Lot
    • Size: 0.30 Acres
    • Features: Back Yard, Front Yard, Private
    Details
    • Additional structures: Garage(s)
    • Parcel number: 13240C B006
    • Other equipment: None
    • Horse amenities: None

    Construction

    Type & style
    • Home type: SingleFamily
    • Architectural style: Traditional,A-Frame
    • Property subtype: Single Family Residence, Residential
    Materials
    • Brick Front, Brick, Vinyl Siding
    • Foundation: Brick/Mortar
    • Roof: Composition
    Condition
    • Resale
    • New construction: No
    • Year built: 1971

    Utilities & green energy

    • Electric: 220 Volts in Laundry, 110 Volts
    • Sewer: Public Sewer
    • Water: Public
    • Utilities for property: Cable Available, Electricity Available, Natural Gas Available, Sewer Available, Water Available
    Green energy
    • Energy efficient items: None
    • Energy generation: None

    Community & neighborhood

    Security
    • Security features: None
    Community
    • Community features: Near Shopping, Near Schools
    Location
    • Region: Jonesboro
    • Subdivision: Deerfield Manor

    Other

    Other facts
    • Road surface type: Asphalt

    Price history

    DateEventPrice
    8/26/2025Sold$210,000-4.5%$169/sqft
    Source: FMLS GA #7621856 Report a problem
    8/9/2025Pending sale$220,000$177/sqft
    Source: FMLS GA #7621856 Report a problem
    7/25/2025Listed for sale$220,000+266.7%$177/sqft
    Source: GAMLS #10571733 Report a problem
    2/11/2025Listing removed$1,500$1/sqft
    Source: Zillow Rentals Report a problem
    1/21/2025Price change$1,500-6.3%$1/sqft
    Source: Zillow Rentals Report a problem
    12/31/2024Listed for rent$1,600+52.4%$1/sqft
    Source: Zillow Rentals Report a problem
    7/30/2019Listing removed$1,050$1/sqft
    Source: Carlson Property Management LLC Report a problem
    7/12/2019Listed for rent$1,050$1/sqft
    Source: Carlson Property Management LLC Report a problem
    8/27/2013Sold$60,000$48/sqft
    Source: FMLS GA #5137583 Report a problem
    7/19/2013Price change$60,000-4.8%$48/sqft
    Source: Better Homes and Gardens Real Estate Metro Brokers #5137583 Report a problem
    6/1/2013Price change$63,000-10%$51/sqft
    Source: Better Homes and Gardens Real Estate Metro Brokers #5137583 Report a problem
    4/23/2013Listed for sale$70,000$56/sqft
    Source: Better Homes and Gardens Real Estate Metro Brokers #5137583 Report a problem

    Public tax history

    YearProperty taxesTax assessment
    2025$3,568 +36.8%$70,680 +5.7%
    2024$2,608 +16.2%$66,840 +7.5%
    2023$2,244 +9.7%$62,160 +19.3%
    2022$2,046 +11.9%$52,120 +12.6%
    2021$1,828 +29.2%$46,280 +30.8%
    2020$1,415 +1%$35,387 -59%
    2019$1,402 +5.2%$86,336 +163%
    2018$1,333 +29.5%$32,828 +29.8%
    2017$1,029 +1.2%$25,286 +1.2%
    2016$1,017 $24,996
    2015$1,017 +0.6%--
    2014$1,011 +23.2%$22,682
    2013$820 -0.8%--
    2012$827 -46.3%--
    2011$1,540 +1.3%--
    2010$1,521 -3.4%--
    2009$1,575 -3.3%--
    2008$1,628 +286%--
    2007$422 -1.3%--
    2006$427 +45.4%--
    2005$294 +70.4%--
    2003$172 +36.8%--
    2002$126 -73%--
    2001$467 +19.8%--
    2000$390 --

    Find assessor info on the county website

    Neighborhood: 30236

    Nearby schools

    GreatSchools rating
    Schools provided by the listing agent
    • Elementary: Lee Street
    • Middle: Jonesboro
    • High: Jonesboro

    Source: FMLS GA. This data may not be complete. We recommend contacting the local school district to confirm school assignments for this home.

    Get a cash offer in 3 minutes
    Find out how much your home could sell for in as little as 3 minutes with a no-obligation cash offer.
    Estimated market value
    $202,200
    Get a cash offer in 3 minutes
    Find out how much your home could sell for in as little as 3 minutes with a no-obligation cash offer.
    Estimated market value
    $202,200