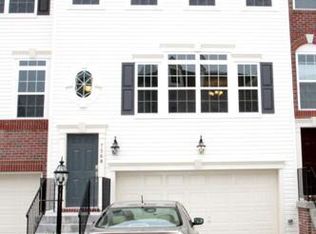
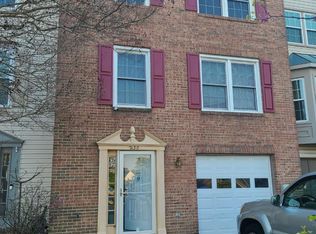
Beautiful and well-maintained townhouse in the desirable Oakview Village community of Glen Burnie! This modern multi-level home features abundant natural light, an open-concept main level, a spacious kitchen with ample cabinetry, and an attached garage. The entry level offers a private bedroom with a full bathroom ideal for guests, a home office, or additional living space. Upstairs, the primary bedroom features two closets, a private full bath, and extra built-in storage, while a second bedroom offers its own full bathroom. Conveniently located near shopping, dining, parks, major commuter routes, BWI Airport, Fort Meade, and with easy access to Baltimore and Washington, DC. All rental applications and tenant screening are processed through RentSpree. Schedule your showing today!
Minimum 12-month lease term. Tenant responsible for electric, gas, internet, and all other utilities. First month's rent and security deposit due at lease signing. No smoking permitted. No pets allowed. Tenant screening, credit/background check, income verification, and rental history review required. Renters insurance may be required prior to occupancy.
Townhouse for rent
$3,200/moFees may apply
310 White Oak Way Gln, Glen Burnie, MD 21061
3beds
1,644sqft
Price may not include required fees and charges. Price shown reflects the lease term provided. Learn more|
Townhouse
Available now
No pets
Air conditioner, central air
In unit laundry
Attached garage parking
Central
What's special
Modern multi-level homeAttached garageOpen-concept main levelAbundant natural lightExtra built-in storage
- 14 days |
- -- |
- -- |
Zillow last checked:
Listing updated:
Travel times

Let’s turn your rent into credit progress
Build credit history with every on-time payment and get credit for the payment you’re already making.
Facts & features
Interior
Bedrooms & bathrooms
- Bedrooms: 3
- Bathrooms: 4
- Full bathrooms: 3
- 1/2 bathrooms: 1
Heating
- Central
Cooling
- Air Conditioner, Central Air
Appliances
- Included: Dishwasher, Dryer, Freezer, Microwave Oven, Refrigerator, Washer
- Laundry: In Unit
Features
- Flooring: Carpet, Hardwood
Interior area
- Total interior livable area: 1,644 sqft
Property
Parking
- Parking features: Attached, Garage
- Has attached garage: Yes
- Details: Contact manager
Features
- Patio & porch: Patio
Details
- Additional structures: Garage(s)
Construction
Type & style
- Home type: Townhouse
- Property subtype: Townhouse
Building
Management
- Pets allowed: No
Community & HOA
Location
- Region: Glen Burnie
Financial & listing details
- Lease term: 1 Year
Nearby apartments for rent


Price history
| Date | Event | Price |
|---|---|---|
| 8/17/2026 | Listed for rent | $3,200$2/sqft |
Source: Zillow Rentals Report a problem | ||
| 7/27/2026 | Listing removed | $3,200$2/sqft |
Source: Zillow Rentals Report a problem | ||
| 5/15/2026 | Listed for rent | $3,200$2/sqft |
Source: Zillow Rentals Report a problem | ||
Neighborhood: 21061
Nearby schools
GreatSchools rating
- 3/10Richard Henry Lee Elementary SchoolGrades: K-5Distance: 0.2 mi
- 5/10Corkran Middle SchoolGrades: 6-8Distance: 0.5 mi
- 4/10Glen Burnie High SchoolGrades: 9-12Distance: 0.9 mi