Discover this brand new ranch-style home located in the coveted Cedar Creek community. This stunning home boasts a spacious and open floor plan that seamlessly integrates the gourmet kitchen, dining room, and great room with a cozy fireplace.
The owner's suite is a true oasis, featuring tray ceilings, a large walk-in closet, and a spa-like master bath with a beautiful tile shower, soaking tub, dual vanity, and a private water closet. The convenient laundry room and mud room make daily chores a breeze.
Step outside and relax on the huge covered back patio, perfect for outdoor living and entertaining. The 2-car garage provides ample space for your vehicles and storage needs.
Don't miss out on the opportunity to make this stunning new home yours, with its luxurious features, thoughtful design, and convenient location, it's sure to impress.
Sold for $527,000
$527,000
310 Whithorn Ct, Aiken, SC 29803
3beds
2,429sqft
Single Family Residence
Built in 2023
0.4 Acres Lot
$533,900 Zestimate®
$217/sqft
$2,699 Estimated rent
Home value
$533,900
$507,000 - $561,000
$2,699/mo
Zestimate® history
Owner options
List your home for rent
$2,699/mo
Rent Zestimate®
Find your next renter with Zillow Rental Manager. Plus, with online applications, you can quickly screen prospective tenants – for free.
$2,699/mo
Rent Zestimate®
Refinance and save
$3,511/mo
Est. payment
Refinancing to a lower rate could help reduce your monthly payments and save thousands over the life of the loan.
$3,511/mo
Est. payment
Explore your selling options
Work with a Zillow partner agent
Leverage their expertise and Zillow's premium Showcase listings to get your home seen by more buyers.
Get startedList with your own agent
Get your home in front of millions of buyers by listing it on Zillow.
Learn how to do itSell it yourself
Take full control of how buyers see your home on Zillow by listing For Sale by Owner (FSBO).
List your homeWhat's special
Great roomGourmet kitchenTray ceilingsDining roomThoughtful designOpen floor planLuxurious features
Zillow last checked:
Listing updated:
Listed by:
Donatella Armstrong Key 706-627-4815,
Southeastern Residential
Bought with:
John Lamprecht, 91172
ERA Wilder Aiken
Source: Aiken MLS,MLS#: 205832
Facts & features
Interior
Bedrooms & bathrooms
- Bedrooms: 3
- Bathrooms: 3
- Full bathrooms: 2
- 1/2 bathrooms: 1
Primary bedroom
- Level: Main
- Area: 323
- Dimensions: 19 x 17
Bedroom 2
- Level: Main
- Area: 195
- Dimensions: 15 x 13
Bedroom 3
- Level: Main
- Area: 210
- Dimensions: 15 x 14
Dining room
- Level: Main
- Area: 208
- Dimensions: 16 x 13
Great room
- Level: Main
- Area: 340
- Dimensions: 20 x 17
Kitchen
- Level: Main
- Area: 320
- Dimensions: 20 x 16
Laundry
- Level: Main
- Area: 56
- Dimensions: 8 x 7
Other
- Description: Mud Room
- Level: Main
- Area: 28
- Dimensions: 7 x 4
Other
- Description: Pantry
- Level: Main
- Area: 35
- Dimensions: 7 x 5
Heating
- Fireplace(s), Heat Pump, Natural Gas
Cooling
- Central Air
Appliances
- Included: Microwave, Range, Self Cleaning Oven, Tankless Water Heater, Dishwasher, Disposal
Features
- Solid Surface Counters, Walk-In Closet(s), Bedroom on 1st Floor, Ceiling Fan(s), Kitchen Island, Primary Downstairs, Pantry, Eat-in Kitchen
- Flooring: Carpet, Ceramic Tile, Hardwood
- Basement: None
- Number of fireplaces: 1
- Fireplace features: Gas Log, Great Room
Interior area
- Total structure area: 2,429
- Total interior livable area: 2,429 sqft
- Finished area above ground: 2,429
- Finished area below ground: 0
Property
Parking
- Total spaces: 2
- Parking features: Driveway, Garage Door Opener
- Garage spaces: 2
- Has uncovered spaces: Yes
Features
- Levels: One
- Patio & porch: Porch
- Exterior features: See Remarks
- Pool features: None
Lot
- Size: 0.4 Acres
- Dimensions: 171 x 99 x 143 x 97
- Features: Landscaped, Sprinklers In Front, Sprinklers In Rear
Details
- Additional structures: None
- Parcel number: 1570902017
- Special conditions: Standard
- Horse amenities: None
Construction
Type & style
- Home type: SingleFamily
- Architectural style: Ranch
- Property subtype: Single Family Residence
Materials
- Brick Veneer, Drywall, HardiPlank Type
- Foundation: Slab
- Roof: Composition
Condition
- New construction: Yes
- Year built: 2023
Details
- Builder name: Idk Homes Inc
- Warranty included: Yes
Utilities & green energy
- Sewer: Septic Tank
- Water: Private
Community & HOA
Community
- Features: Country Club, Golf, Pool, Recreation Area, Tennis Court(s)
- Subdivision: Cedar Creek
HOA
- Has HOA: Yes
- HOA fee: $250 quarterly
Location
- Region: Aiken
Financial & listing details
- Price per square foot: $217/sqft
- Tax assessed value: $450,750
- Annual tax amount: $1,971
- Date on market: 4/13/2023
- Cumulative days on market: 540 days
- Listing terms: Contract
- Road surface type: Paved, Asphalt
Price history
| Date | Event | Price |
|---|---|---|
| 10/4/2024 | Sold | $527,000-1.4%$217/sqft |
Source:  Aiken MLS #205832 Report a problem Aiken MLS #205832 Report a problem | ||
| 9/19/2024 | Pending sale | $534,300$220/sqft |
Source: Aiken MLS #205832 Report a problem | ||
| 4/13/2023 | Listed for sale | $534,300$220/sqft |
Source: Aiken MLS #205832 Report a problem | ||
Public tax history
| Year | Property taxes | Tax assessment |
|---|---|---|
| 2025 | $1,971 -44.2% | $18,030 +25% |
| 2024 | $3,534 +1705.7% | $14,420 +2303.3% |
| 2023 | $196 +0.8% | $600 |
| 2022 | $194 -0.1% | $600 |
| 2021 | $194 -61.9% | $600 -68.8% |
| 2020 | $509 | $1,920 |
| 2019 | -- | $1,920 |
| 2018 | $509 | $1,920 |
| 2017 | -- | -- |
| 2016 | -- | -- |
| 2015 | -- | -- |
| 2014 | $81 | -- |
| 2013 | $81 | -- |
| 2011 | -- | -- |
| 2009 | -- | -- |
Find assessor info on the county website
Neighborhood: 29803
Nearby homes
- $517,9003 bd3 ba2.2k sqft321 Whithorn Ct, Aiken, SC 29803Sold

- $420,0003 bd2 ba1.9k sqft320 Whithorn Ct, Aiken, SC 29803Sold
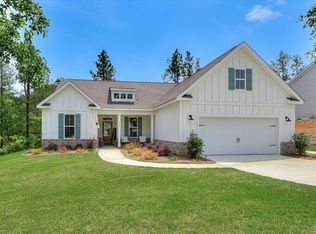
- $478,4003 bd2 ba2k sqft307 Whithorn Ct, Aiken, SC 29803Sold

- $534,9004 bd3 ba2.4k sqft325 Whithorn Ct, Aiken, SC 29803Sold
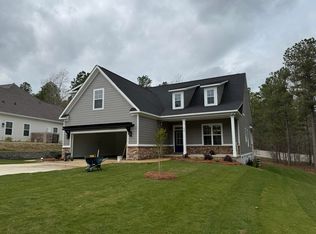
- $444,5003 bd2 ba1.9k sqft2291 Waterbridge Ln, Aiken, SC 29803Sold
- $465,2003 bd2 ba1.9k sqft2323 Waterbridge Ln, Aiken, SC 29803Off Market
- $454,9003 bd2 ba2k sqft2300 Waterbridge Ln, Aiken, SC 29803Off Market
- $510,0003 bd2 ba2.2k sqft2329 Waterbridge Ln, Aiken, SC 29803Sold
Nearby schools
GreatSchools rating
- 5/10Greendale Elementary SchoolGrades: PK-5Distance: 4.4 mi
- 4/10New Ellenton Middle SchoolGrades: 6-8Distance: 5.1 mi
- 3/10Silver Bluff High SchoolGrades: 9-12Distance: 8 mi
Schools provided by the listing agent
- Elementary: Greendale
- Middle: New Ellenton
- High: Silver Bluff
Source: Aiken MLS. This data may not be complete. We recommend contacting the local school district to confirm school assignments for this home.
Sell for more on Zillow
Get a Zillow Showcase℠ listing at no additional cost and you could sell for .
$533,900
2% more
+$10,678
With Zillow Showcase(estimated)
$544,578
Sell for more on Zillow
Get a Zillow Showcase℠ listing at no additional cost and you could sell for .
$533,900
2% more
+$10,678
With Zillow Showcase(estimated)
$544,578
- South Carolina
- Aiken County
- Aiken
- 29803
- 310 Whithorn Ct
