Skip main navigation
Closed
  • $522,450

    310 Whiting Ct, Daphne, AL 36526

    4beds
    2,438sqft
    Residential
    Built in 1976
    0.69 Acres Lot
    $584,000 Zestimate®
    $214/sqft
    $2,545 Estimated rent

    Home value

    $584,000

    $549,000 - $625,000

    $2,545/mo

    Zestimate® history
    Loading
    Loading...

    Owner options

    List your home for rent

    $2,545/mo

    Rent Zestimate®

    Find your next renter with Zillow Rental Manager. Plus, with online applications, you can quickly screen prospective tenants – for free.

    Learn more

    $2,545/mo

    Rent Zestimate®

    Refinance and save

    $2,365/mo

    Est. payment

    Refinancing to a lower rate could help reduce your monthly payments and save thousands over the life of the loan.

    See today's rates

    $2,365/mo

    Est. payment

    Explore your selling options

    Work with a Zillow partner agent

    Leverage their expertise and Zillow's premium Showcase listings to get your home seen by more buyers.

    Get started

    List with your own agent

    Get your home in front of millions of buyers by listing it on Zillow.

    Learn how to do it

    Sell it yourself

    Take full control of how buyers see your home on Zillow by listing For Sale by Owner (FSBO).

    List your home

    What's special

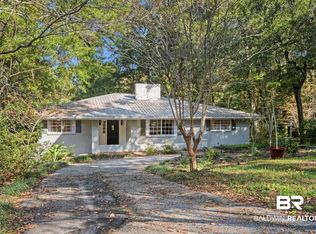
    Location, Deeded Bay Access, and a quaint street with true Old Daphne Charm! Whiting Courts' residents enjoy access to a private trail leading to the bay--enjoy sunsets and fishing just steps away. Once inside you will immediately notice the beautiful hardwood floors and be taken back by how open the floorplan is. It has a split plan with 2 bedrooms and a bath on one side and incredible 27' X 14' primary bedroom suite complete with fireplace on the other side. The huge, covered deck is off the primary bedroom - the perfect sanctuary for enjoying nature and sunsets. The large lower bedroom has its own entry door, a closet space and full bathroom. New paint inside and out, new roof, new luxury vinyl plank flooring in bedrooms and kitchen and new driveway. Within a mile of Bayside, Parks and Pickleball courts! Don't miss your opportunity on this one!

    Zillow last checked:

    Listing updated:

    Listed by:

    Jennifer Doyle 251-404-3228,

    Bellator Real Estate, LLC Beck,

    Beckham Partners Team 251-709-4558,

    Bellator Real Estate, LLC Beck

    Bought with:

    Anne Bodet

    EXIT Realty Landmark

    Source: Baldwin Realtors,MLS#: 346860MLS Logo

    Facts & features

    Interior

    Bedrooms & bathrooms
    • Bedrooms: 4
    • Bathrooms: 3
    • Full bathrooms: 3
    • Main level bedrooms: 3
    Primary bedroom
    • Features: 1st Floor Primary, Fireplace, Sitting Area, Multiple Walk in Closets, Balcony/Patio
    • Level: Main
    • Area: 378
    • Dimensions: 14 x 27
    Bedroom 2
    • Level: Main
    • Area: 156
    • Dimensions: 12 x 13
    Bedroom 3
    • Level: Main
    • Area: 130
    • Dimensions: 10 x 13
    Bedroom 4
    • Level: Lower
    • Area: 285
    • Dimensions: 19 x 15
    Primary bathroom
    • Features: Double Vanity, Tub/Shower Combo
    Dining room
    • Level: Main
    • Area: 154
    • Dimensions: 11 x 14
    Kitchen
    • Level: Main
    • Area: 182
    • Dimensions: 13 x 14
    Living room
    • Level: Main
    • Area: 238
    • Dimensions: 17 x 14
    Heating
    • Natural Gas
    Cooling
    • Electric, Other
    Appliances
    • Included: Dishwasher, Disposal, Dryer, Microwave, Electric Range, Refrigerator w/Ice Maker, Washer
    • Laundry: Main Level
    Features
    • Ceiling Fan(s), En-Suite, High Ceilings, Split Bedroom Plan
    • Flooring: Tile, Wood, Other
    • Has basement: No
    • Number of fireplaces: 1
    • Fireplace features: Gas Log, Master Bedroom
    Interior area
    • Total structure area: 2,438
    • Total interior livable area: 2,438 sqft

    Property

    Parking
    • Total spaces: 4
    • Parking features: None
    Features
    • Levels: One and One Half
    • Stories: 1
    • Patio & porch: Covered, Porch, Screened, Rear Porch, Front Porch
    • Exterior features: Storage
    • Fencing: Partial
    • Has view: Yes
    • View description: None
    • Waterfront features: Bay Access (<=1/4 Mi), Deeded Access
    Lot
    • Size: 0.69 Acres
    • Dimensions: 119 x 252
    • Features: Less than 1 acre, Few Trees, Subdivided
    Details
    • Parcel number: 4304410003009.000

    Construction

    Type & style
    • Home type: SingleFamily
    • Architectural style: Traditional
    • Property subtype: Residential
    Materials
    • Brick, Block
    • Foundation: Slab
    • Roof: Composition
    Condition
    • Resale
    • New construction: No
    • Year built: 1976

    Utilities & green energy

    • Gas: Gas-Natural
    • Utilities for property: Natural Gas Connected, Daphne Utilities, Riviera Utilities, Cable Connected

    Community & neighborhood

    Security
    • Security features: Smoke Detector(s)
    Community
    • Community features: Water Access-Deeded
    Location
    • Region: Daphne
    • Subdivision: Edgemere Oaks

    HOA & financial

    HOA
    • Has HOA: No

    Other

    Other facts
    • Price range: $522.5K - $522.5K
    • Ownership: Whole/Full

    Price history

    DateEventPrice
    8/11/2023Sold$522,450-5%$214/sqft
    Source: Baldwin Realtors #346860 Report a problem
    6/3/2023Listed for sale$549,900+99.6%$226/sqft
    Source: Baldwin Realtors #346860 Report a problem
    12/29/2010Sold$275,500-4.7%$113/sqft
    Source: Baldwin Realtors #165909 Report a problem
    11/13/2010Price change$289,000-12.2%$119/sqft
    Source: Coldwell Banker Reehl Properties, Inc. #213509 Report a problem
    7/3/2010Listed for sale$329,000+56.7%$135/sqft
    Source: Visual Tour #213509 Report a problem
    12/19/2007Sold$210,000$86/sqft
    Source: Public Record Report a problem

    Public tax history

    YearProperty taxesTax assessment
    2025$2,364 +5.5%$52,360 +5.4%
    2024$2,239 +65.7%$49,660 +43.1%
    2023$1,352 $34,700 +11%
    2022-- $31,260 -1.1%
    2021$1,365 +8.3%$31,620 +4.2%
    2020$1,260 -0.1%$30,340 -0.1%
    2019$1,260 +2.7%$30,360 +2.6%
    2018$1,227 +2.9%$29,580 +2.8%
    2017$1,193 $28,780 +11.9%
    2016$1,193 $25,720 +3.7%
    2015-- $24,800 -0.7%
    2014-- $24,980 +0.1%
    2013-- $24,960 +9.1%
    2011-- $22,880 -3.2%
    2010-- $23,640 +7%
    2009$905 -34.8%$22,100 -33.7%
    2008$1,389 -23.7%$33,340 -21.3%
    2007$1,821 +142.3%$42,340 +128.6%
    2006$751 +10.2%$18,520 +9.6%
    2005$682 -9.9%$16,900 -9.3%
    2004$757 $18,640
    2003$757 +4.6%$18,640 +4.4%
    2002$723 +1.1%$17,860
    2001$715 $17,860
    2000$715 $17,860

    Find assessor info on the county website

    Neighborhood: 36526

    Nearby schools

    GreatSchools rating
    Schools provided by the listing agent
    • Elementary: Daphne Elementary
    • High: Daphne High

    Source: Baldwin Realtors. This data may not be complete. We recommend contacting the local school district to confirm school assignments for this home.

    Get a cash offer in 3 minutes
    Find out how much your home could sell for in as little as 3 minutes with a no-obligation cash offer.
    Estimated market value
    $584,000
    Get a cash offer in 3 minutes
    Find out how much your home could sell for in as little as 3 minutes with a no-obligation cash offer.
    Estimated market value
    $584,000