Skip main navigation
Off market
Street View
  • $627,900

    310 Wildlife Trce, Chesapeake, VA 23320

    4beds
    3baths
    2,912sqft
    SingleFamily
    Built in 2005
    8,276 Square Feet Lot
    $627,900 Zestimate®
    $216/sqft
    $3,209 Estimated rent

    Home value

    $627,900

    $597,000 - $659,000

    $3,209/mo

    Zestimate® history
    Loading
    Loading...

    Owner options

    List your home for rent

    $3,209/mo

    Rent Zestimate®

    Find your next renter with Zillow Rental Manager. Plus, with online applications, you can quickly screen prospective tenants – for free.

    Learn more

    $3,209/mo

    Rent Zestimate®

    Refinance and save

    $3,845/mo

    Est. payment

    Refinancing to a lower rate could help reduce your monthly payments and save thousands over the life of the loan.

    See today's rates

    $3,845/mo

    Est. payment

    Explore your selling options

    Work with a Zillow partner agent

    Leverage their expertise and Zillow's premium Showcase listings to get your home seen by more buyers.

    Get started

    List with your own agent

    Get your home in front of millions of buyers by listing it on Zillow.

    Learn how to do it

    Sell it yourself

    Take full control of how buyers see your home on Zillow by listing For Sale by Owner (FSBO).

    List your home

    What's special

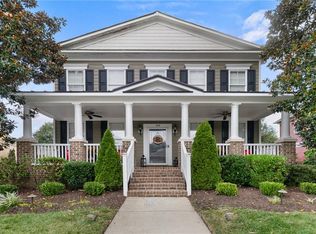
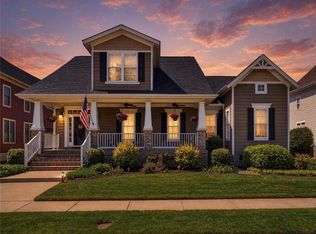
    Welcome to community living at it's best! The Preserve on the Elizabeth has sidewalks throughout the community with benches and dog stops along the way! You can spend the day on the nature trails within the community, and return home to relax by the in ground salt water pool in your backyard! This craftsman style home has an open floor plan with a cozy feel featuring hardwood floors throughout the downstairs! The kitchen is equipped with a double oven, granite countertops with room for bar stools, an eat-in area and a butler's pantry! Sleep peacefully in your large master suite featuring a comfortable sitting area and a walk-in closet with built-ins. A great master bathroom which offers a tiled shower & large jetted tub to pamper yourself! HVAC has 2 zones and an irrigation system as well! Welcome to your new home!

    This property is off market, which means it's not currently listed for sale or rent on Zillow. This may be different from what's available on other websites or public sources.

    Facts & features

    Interior

    Bedrooms & bathrooms
    • Bedrooms: 4
    • Bathrooms: 3
    Heating
    • Forced air, Electric, Gas
    Cooling
    • Central
    Appliances
    • Included: Dishwasher, Dryer, Garbage disposal, Range / Oven, Refrigerator, Washer
    • Laundry: In Unit
    Features
    • Flooring: Carpet, Hardwood
    • Has fireplace: Yes
    Interior area
    • Total interior livable area: 2,912 sqft

    Property

    Parking
    • Parking features: Garage - Detached
    Features
    • Exterior features: Cement / Concrete
    Lot
    • Size: 8,276 sqft
    Details
    • Parcel number: 0472019000910

    Construction

    Type & style
    • Home type: SingleFamily
    Materials
    • brick
    • Foundation: Other
    • Roof: Asphalt
    Condition
    • Year built: 2005

    Community & neighborhood

    Location
    • Region: Chesapeake

    HOA & financial

    HOA
    • Has HOA: Yes
    • HOA fee: $78 monthly

    Other

    Other facts
    • Amenities Condo POA \ Clubhouse
    • Amenities Condo POA \ Exercise Rm
    • Amenities Condo POA \ Ground Maint
    • Amenities Condo POA \ Pool
    • Amenities \ Amenities Condo POA \ Exercise Rm
    • Amenities \ Amenities Condo POA \ Ground Maint
    • Cable TV Ready
    • Cats Allowed
    • Club House
    • Disclosure \ Noise < 65 dB
    • Disclosure \ Prop Owners Assoc
    • Dogs Allowed
    • Elementary School: B.M. Williams Primary
    • Equipment \ Attic Fan
    • Equipment \ Ceiling Fan
    • Equipment \ Gar Door Opener
    • Equipment \ Security Sys
    • Exterior Features \ Inground Sprinkler
    • Fence Description \ Back Fenced
    • Fence Description \ Privacy
    • Fence Description \ Wood Fence
    • Fence YN \ 1
    • Floor Covering: Ceramic
    • Flooring Type \ Ceramic
    • Flooring: Ceramic
    • Foundation Type \ Crawl
    • Heating system: Programmable Thermostat
    • Heating system: Two Zone
    • Heating: Electric
    • Heating: Gas
    • High School: Oscar Smith
    • Individual Climate Control
    • Interior Features \ Pull Down Attic Stairs
    • Interior Features \ Window Treatments
    • Laundry: In Unit
    • Lease Conditions \ Lease
    • Lease Conditions \ Security Deposit
    • Lease Type \ Yearly
    • Location \ Subdivision Number \ 386
    • MLS Listing ID: 10224871
    • MLS Name: REIN ZDD (REIN ZDD)
    • Materials \ Foundation Type \ Crawl
    • Microwave Oven
    • Middle School: Crestwood Middle
    • Other Exterior Features \ Exterior Features \ Inground Sprinkler
    • Other Interior Features \ Interior Features \ Pull Down Attic Stairs
    • Other Interior Features \ Interior Features \ Window Treatments
    • Other Interior Features \ Window Treatments \ Blinds
    • Other Rooms \ Rooms Other \ Breakfast Area
    • Other Rooms \ Rooms Other \ MBR with Bath
    • Other Rooms \ Rooms Other \ Utility Room
    • Other \ Disclosure \ Noise < 65 dB
    • Other \ Disclosure \ Prop Owners Assoc
    • Other \ Equipment \ Attic Fan
    • Other \ Equipment \ Ceiling Fan
    • Other \ Equipment \ Gar Door Opener
    • Other \ Equipment \ Security Sys
    • Other \ Lease Conditions \ Lease
    • Other \ Lease Conditions \ Security Deposit
    • Other \ Lease Type \ Yearly
    • Property Type \ Rental
    • Rent Includes \ None
    • Roof Type: Asphalt
    • Rooms Other \ Breakfast Area
    • Rooms Other \ MBR with Bath
    • Rooms Other \ Utility Room
    • Sewer Type \ City\County
    • Style \ Transitional
    • Subdivision Number \ 386
    • Type and Style \ Property Type \ Rental
    • Type and Style \ Style \ Transitional
    • Type and Style \ Unit Description \ 2 Living Lvl
    • Type and Style \ Unit Description \ Single Family
    • Unit Description \ 2 Living Lvl
    • Unit Description \ Single Family
    • Utilities \ Sewer Type \ City/County
    • Water Type \ City\County
    • Water \ Water Type \ City/County
    • Water \ Waterfront Description \ Not Waterfront
    • Water \ Waterfront YN \ 0
    • Waterfront Description \ Not Waterfront
    • Waterfront YN \ 0
    • Window Treatments \ Blinds
    • Yard \ Fence Description \ Back Fenced
    • Yard \ Fence Description \ Privacy
    • Yard \ Fence Description \ Wood Fence

    Price history

    DateEventPrice
    11/27/2018Sold$395,000-3.6%$136/sqft
    Source: Public Record Report a problem
    11/12/2018Pending sale$409,900$141/sqft
    Source: Berkshire Hathaway HomeServices Towne Realty #10217174 Report a problem
    11/12/2018Listing removed$2,425$1/sqft
    Source: BHHS Towne Realty #10224871 Report a problem
    10/24/2018Listed for rent$2,425$1/sqft
    Source: BHHS Towne Realty #10224871 Report a problem
    10/10/2018Price change$409,900-2.4%$141/sqft
    Source: Berkshire Hathaway HomeServices Towne Realty #10217174 Report a problem
    9/25/2018Price change$419,900-0.9%$144/sqft
    Source: Berkshire Hathaway HomeServices Towne Realty #10217174 Report a problem
    9/13/2018Price change$423,900-1.4%$146/sqft
    Source: Berkshire Hathaway HomeServices Towne Realty #10217174 Report a problem
    8/6/2018Price change$429,990-1.1%$148/sqft
    Source: Rose & Womble Realty Company #10197304 Report a problem
    6/21/2018Price change$434,990-1.1%$149/sqft
    Source: Rose & Womble Realty Company #10197304 Report a problem
    5/29/2018Listed for sale$440,000+5%$151/sqft
    Source: Rose & Womble Realty Company #10197304 Report a problem
    10/5/2011Sold$419,000-3.7%$144/sqft
    Source: Public Record Report a problem
    9/10/2011Pending sale$434,900$149/sqft
    Source: Rose & Womble Realty #1121891 Report a problem
    5/29/2011Listed for sale$434,900-5.1%$149/sqft
    Source: Rose & Womble Realty Co. LLC #1121891 Report a problem
    9/12/2005Sold$458,480$157/sqft
    Source: Public Record Report a problem

    Public tax history

    YearProperty taxesTax assessment
    2025$5,869 +3.3%$581,100 +3.3%
    2024$5,682 +4.9%$562,600 +4.9%
    2023$5,416 +10.3%$536,200 +14.6%
    2022$4,912 +12.4%$467,800 +12.4%
    2021$4,371 $416,300 +3.8%
    2020-- $400,900 +1.9%
    2019$4,132 -1.8%$393,500 -1.8%
    2018$4,207 +6.4%$400,700 +6.4%
    2017$3,954 0%$376,600
    2016$3,954 -0.6%$376,600 -0.6%
    2015$3,978 $378,900
    2014$3,978 0%$378,900
    2013$3,978 +0.3%$378,900 +0.3%
    2012$3,965 -2.6%$377,600 -2.6%
    2011$4,070 +2.2%$387,600 +2.2%
    2010$3,981 -16.1%$379,100 -16.1%
    2009$4,747 -6.8%$452,100 -6.8%
    2008$5,095 -3.3%$485,200 -2.4%
    2007$5,269 +9.3%$497,100 +14.4%
    2006$4,823 $434,500

    Find assessor info on the county website

    Neighborhood: Greenbrier West

    Nearby schools

    GreatSchools rating
    Schools provided by the listing agent
    • Elementary: B.M. Williams Primary
    • Middle: Crestwood Middle
    • High: Oscar Smith

    Source: The MLS. This data may not be complete. We recommend contacting the local school district to confirm school assignments for this home.

    Get pre-qualified for a loan
    At Zillow Home Loans, we can pre-qualify you in as little as 5 minutes with no impact to your credit score.

    An equal housing lender. NMLS #10287.

    Sell for more on Zillow
    Get a Zillow Showcase℠ listing at no additional cost and you could sell for .
    $627,900
    2% more
    +$12,558
    With Zillow Showcase(estimated)
    $640,458