Skip main navigation
Off market
  • $747,900

    310 William Salesbury Dr, Downingtown, PA 19335

    4beds
    2,543sqft
    SingleFamily
    Built in 1979
    0.5 Acres Lot
    $747,900 Zestimate®
    $294/sqft
    $3,513 Estimated rent

    Home value

    $747,900

    $711,000 - $793,000

    $3,513/mo

    Zestimate® history
    Loading
    Loading...

    Owner options

    List your home for rent

    $3,513/mo

    Rent Zestimate®

    Find your next renter with Zillow Rental Manager. Plus, with online applications, you can quickly screen prospective tenants – for free.

    Learn more

    $3,513/mo

    Rent Zestimate®

    Refinance and save

    $4,790/mo

    Est. payment

    Refinancing to a lower rate could help reduce your monthly payments and save thousands over the life of the loan.

    See today's rates

    $4,790/mo

    Est. payment

    Explore your selling options

    Work with a Zillow partner agent

    Leverage their expertise and Zillow's premium Showcase listings to get your home seen by more buyers.

    Get started

    List with your own agent

    Get your home in front of millions of buyers by listing it on Zillow.

    Learn how to do it

    Sell it yourself

    Take full control of how buyers see your home on Zillow by listing For Sale by Owner (FSBO).

    List your home

    What's special

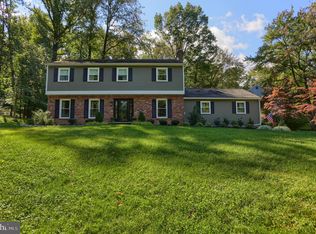
    Happy New Year--Happy New Home! AND Happy New Homeowners who find this exceptional single family home on a lovely half acre home site in the desirable neighborhood of Charter Oak! The gracious residence has been beautifully maintained and thoughtfully upgraded by the original owners! Enter the welcoming, freshly painted foyer and note the gorgeous hardwood flooring that extends to the Kitchen, Living Room and Dining Room. Plantation shutters and chair rail accent this sun-filled, delectable formal dining space--ideal for your inspired gourmet dinners!. The updated eat-in kitchen features rich granite counters, neutral tile back splash, a lighted wine bar, cherry cabinets, stainless appliances, plentiful custom storage and an efficient pantry cabinet. Also elegantly updated is the powder room on this main level. Like an open concept? The original commodious Family Room with fireplace/built-ins opens to the striking 18x12 sun room with dramatic cathedral ceiling that overlooks the pleasant back yard and accesses the spacious brick paver patio (newly power washed!) Upstairs, find a hardwood hallway leading to a huge Master Bedroom with walk-in closet, an exquisitely updated Master Bath w/ granite counters and neutral tiled floor plus three additional ample bedrooms, attractive, updated hall bath, and washer/dryer closet (they are newer and included!). A partially finished basement could be your office/playroom/man cave or game room! A basement waterproofing system, dehumidifier, and new sump pump were recently installed. Other recent updates include: Roof (2018), Andersen windows (2015), exterior doors, chimney stucco (2018), hot water heater (2017), electric panel (2017), and carpets were just professionally cleaned (November 2018)! No HOA, Downingtown East Schools and STEM Academy, and a great location make this an absolute MUST see!

    This property is not currently displayed as for sale or rent on Zillow. This may be different from what's on other websites or public sources.
    Facts & features

    Interior

    Bedrooms & bathrooms
    • Bedrooms: 4
    • Bathrooms: 3
    • Full bathrooms: 2
    • 1/2 bathrooms: 1
    Heating
    • Forced air
    Cooling
    • Central
    Appliances
    • Included: Dishwasher, Garbage disposal, Microwave, Range / Oven
    Features
    • Upgraded Countertops, Floor Plan - Traditional, Master Bath(s), Recessed Lighting, Built-Ins, Chair Railings, Kitchen - Eat-In, Family Room Off Kitchen, Breakfast Area, Stall Shower, Attic, Carpet
    • Flooring: Hardwood
    • Has fireplace: Yes
    Interior area
    • Total interior livable area: 2,543 sqft

    Property

    Parking
    • Parking features: Garage - Attached
    Accessibility
    • Accessibility features: 2+ Access Exits
    Features
    • Exterior features: Other
    Lot
    • Size: 0.5 Acres
    Details
    • Parcel number: 3304N00540000

    Construction

    Type & style
    • Home type: SingleFamily
    Condition
    • Year built: 1979

    Community & HOA

    Location
    • Region: Downingtown

    Financial & listing details

    • Price per square foot: $294/sqft
    • Tax assessed value: $209,230
    • Annual tax amount: $7,971

    Price history

    DateEventPrice
    3/7/2019Sold$451,900$178/sqft
    Source: Public Record Report a problem

    Public tax history

    YearProperty taxesTax assessment
    2026$7,971 +4.9%$209,230
    2025$7,598 +2.6%$209,230
    2024$7,403 +3.4%$209,230
    2023$7,162 +3%$209,230
    2022$6,953 +4.5%$209,230 +1.9%
    2021$6,653 +191.4%$205,360
    2020$2,283 -64.9%$205,360
    2019$6,504 $205,360
    2018$6,504 +9899.9%$205,360
    2017$65 -98.9%$205,360
    2016$6,099 $205,360
    2015$6,099 $205,360
    2014$6,099 $205,360
    2013-- $205,360
    2012-- $205,360
    2011-- $205,360
    2010-- $205,360
    2009-- $205,360
    2008-- $205,360
    2007-- $205,360
    2006-- $205,360
    2005-- $205,360 +1.5%
    2004-- $202,370
    2003-- $202,370
    2000-- $202,370
    Find assessor info on the county website

    Neighborhood: 19335

    Nearby schools

    GreatSchools rating
    Schools provided by the listing agent
    • District: Downingtown Area

    Source: The MLS. This data may not be complete. We recommend contacting the local school district to confirm school assignments for this home.

    Get a cash offer in 3 minutes
    Find out how much your home could sell for in as little as 3 minutes with a no-obligation cash offer.
    Estimated market value
    $747,900
    Get a cash offer in 3 minutes
    Find out how much your home could sell for in as little as 3 minutes with a no-obligation cash offer.
    Estimated market value
    $747,900