Don't Miss Out! This Super Second Floor Condo with 1350 sq ft is available in the Sought-after Community of Spenceola Farms! Enjoy the Well-maintained Secured Entry Elevator Building with Garage Parking and your very own Assigned Storage Space for those Extra Items. This Meticulously maintained 2-Bedroom / 2- Bath Condo offers a Comfortable Living Space throughout. The Spacious Layout offers an inviting Dining Room area with updated lighting, Large Living room with Gas Fireplace. The Living Room has Sliders leading out to the 8X6 Covered and Screened-in Balcony overlooking the Community shared Floral Garden area with Table & Umbrella Comfort to Relax are certainly Hi-lights. The Updated Appealing Kitchen offers Granite Countertops with Breakfast Bar, Stainless Steel Appliances, plenty of Cabinetry Space for organizing, Dual Door Pantry and Delightful Space for the Cook to Enjoy! The Adjoining area becomes enhanced with a Bright and Cheery Table Area or more additional seating can be arranged. Amazing options are here! There's also a Laundry Room which includes an updated full-size Washer/ Dryer + Utility Sink. The Sizable Hallway Bath offers a Tub/Shower with Pull Bars and Attractive Lighting ample space. Also located in the Hallway is a Linen closet + another Storage Closet! The Owners Suite is Absolutely Stunning with a Huge Walk-in Closet with book nook, + an Attractive Master Bath with an oversized Tiled Stand-up Low-Profile Shower with Hand Bars and a Dual Sink Vanity which is Beautifully Lit. The Second Bedroom also has a Ceiling fan, nice Closet space and Natural Brightness. The recent KItchen, Lighting and Carpet updates will certainly please! The Roof is 2-Years Old, Garage Door Opener is 1-Year old. The Elevator makes it quick and Easy to Access the Well-lit 1-Car Garage space and the Spacious Storage area. Staircase Access and additional Exit doors are available.The Manicured Grounds and Landscaping surrounding the Condos in Spenceola Farms is absolutely Gorgeous! Enjoy the Club House/Recreation Center which includes a Library, Meeting/ Party rooms and a Gym area which are all available for Owner's Use! If you enjoy Walking there's the MA & PA trail and plenty of Well Maintained Sidewalks throughout the Expansive and Lovely Community. It's All Right Here! This Move-in Ready, Condo provides Comfortable Living, Conveniently located to Shopping Centers, Hospitals, Restaurant s & Interstate Accesses and So Much More! Schedule your Showing now. It's A Must See Condo.
Sold for $314,900
$314,900
310 Willrich Cir, Forest Hill, MD 21050
2beds
1,340sqft
Condominium
Built in 2002
-- sqft lot
$300,300 Zestimate®
$235/sqft
$1,999 Estimated rent
Home value
$300,300
$285,000 - $315,000
$1,999/mo
Zestimate® history
Owner options
List your home for rent
$1,999/mo
Rent Zestimate®
Find your next renter with Zillow Rental Manager. Plus, with online applications, you can quickly screen prospective tenants – for free.
$1,999/mo
Rent Zestimate®
Refinance and save
$1,604/mo
Est. payment
Refinancing to a lower rate could help reduce your monthly payments and save thousands over the life of the loan.
$1,604/mo
Est. payment
Explore your selling options
Work with a Zillow partner agent
Leverage their expertise and Zillow's premium Showcase listings to get your home seen by more buyers.
Get startedList with your own agent
Get your home in front of millions of buyers by listing it on Zillow.
Learn how to do itSell it yourself
Take full control of how buyers see your home on Zillow by listing For Sale by Owner (FSBO).
List your homeWhat's special
Zillow last checked:
Listing updated:
Listed by:
Jayme Webster 717-658-6280,
Long & Foster Real Estate, Inc.,
Co-Listing Agent: William E Schilling Jr. 410-652-0346,
Long & Foster Real Estate, Inc.
Bought with:
Christopher Drewer, 594226
EXP Realty, LLC
Source: Bright MLS,MLS#: MDHR2029806
Facts & features
Interior
Bedrooms & bathrooms
- Bedrooms: 2
- Bathrooms: 2
- Full bathrooms: 2
- Main level bathrooms: 2
- Main level bedrooms: 2
Rooms
- Room types: Living Room, Dining Room, Bedroom 2, Kitchen, Foyer, Breakfast Room, Bedroom 1, Laundry, Bathroom 1, Bathroom 2
Basement
- Area: 0
Heating
- Forced Air, Natural Gas
Cooling
- Ceiling Fan(s), Central Air, Electric
Appliances
- Included: Microwave, Dishwasher, Dryer, Exhaust Fan, Oven/Range - Electric, Refrigerator, Washer, Water Heater, Electric Water Heater
- Laundry: Main Level, Laundry Room, In Unit
Features
- Breakfast Area, Ceiling Fan(s), Elevator, Entry Level Bedroom, Floor Plan - Traditional, Formal/Separate Dining Room, Eat-in Kitchen, Primary Bath(s), Walk-In Closet(s), 9'+ Ceilings
- Flooring: Carpet, Vinyl
- Windows: Double Pane Windows
- Has basement: No
- Number of fireplaces: 1
- Fireplace features: Gas/Propane, Mantel(s)
Interior area
- Total structure area: 1,340
- Total interior livable area: 1,340 sqft
- Finished area above ground: 1,340
- Finished area below ground: 0
Property
Parking
- Total spaces: 1
- Parking features: Storage, Basement, Garage Faces Side, Garage Door Opener, Inside Entrance, Attached, Off Street, Parking Lot
- Attached garage spaces: 1
Accessibility
- Accessibility features: Accessible Elevator Installed, No Stairs
Features
- Levels: One
- Stories: 1
- Patio & porch: Screened Porch
- Pool features: None
Details
- Additional structures: Above Grade, Below Grade
- Parcel number: 1303363961
- Zoning: R2
- Special conditions: Standard
- Other equipment: Intercom
Construction
Type & style
- Home type: Condo
- Property subtype: Condominium
- Attached to another structure: Yes
Materials
- Vinyl Siding
Condition
- Excellent
- New construction: No
- Year built: 2002
Utilities & green energy
- Sewer: Public Sewer
- Water: Public
- Utilities for property: Cable Connected, Natural Gas Available, Cable, Fiber Optic
Community & HOA
Community
- Security: Main Entrance Lock
- Condo and coop fee: $360 monthly
- Subdivision: Spenceola Farms
HOA
- Has HOA: Yes
- Amenities included: Common Grounds, Community Center, Elevator(s), Storage
- Services included: Common Area Maintenance, Maintenance Structure, Insurance, Maintenance Grounds, Management, Trash, Water, Snow Removal, Sewer, Road Maintenance, Reserve Funds
- HOA fee: $60 quarterly
- HOA name: SPENCEOLA FARMS
Location
- Region: Forest Hill
Financial & listing details
- Price per square foot: $235/sqft
- Tax assessed value: $225,000
- Annual tax amount: $2,452
- Date on market: 3/15/2024
- Listing agreement: Exclusive Right To Sell
- Listing terms: Cash,Conventional,FHA,VA Loan
- Inclusions: Refrigerator, Washer, Dryer, Gas Fireplace.
- Exclusions: Freezer, Primary Bedroom Curtain Rods
- Ownership: Condominium
Price history
| Date | Event | Price |
|---|---|---|
| 5/6/2026 | Listing removed | $303,000$226/sqft |
Source:  Bright MLS #MDHR2048440 Report a problem Bright MLS #MDHR2048440 Report a problem | ||
| 4/13/2026 | Price change | $303,000-1.3%$226/sqft |
Source: Bright MLS #MDHR2048440 Report a problem | ||
| 4/6/2026 | Price change | $307,000-1.9%$229/sqft |
Source: Bright MLS #MDHR2048440 Report a problem | ||
| 4/3/2026 | Price change | $313,000-0.6%$234/sqft |
Source: Bright MLS #MDHR2048440 Report a problem | ||
| 3/18/2026 | Price change | $315,000-0.6%$235/sqft |
Source: Bright MLS #MDHR2048440 Report a problem | ||
| 1/11/2026 | Price change | $317,000-1.9%$237/sqft |
Source: Bright MLS #MDHR2048440 Report a problem | ||
| 11/18/2025 | Price change | $323,000-2.1%$241/sqft |
Source: Bright MLS #MDHR2048440 Report a problem | ||
| 11/3/2025 | Price change | $330,000-1%$246/sqft |
Source: Bright MLS #MDHR2048440 Report a problem | ||
| 10/19/2025 | Price change | $333,500-0.4%$249/sqft |
Source: Bright MLS #MDHR2048440 Report a problem | ||
| 10/7/2025 | Listed for sale | $335,000+6.4%$250/sqft |
Source: Bright MLS #MDHR2048440 Report a problem | ||
| 7/17/2024 | Sold | $314,900$235/sqft |
Source: Bright MLS #MDHR2029806 Report a problem | ||
| 5/30/2024 | Pending sale | $314,900$235/sqft |
Source:  Long & Foster Broker Feed #MDHR2029806 Report a problem Long & Foster Broker Feed #MDHR2029806 Report a problem | ||
| 5/15/2024 | Price change | $314,900-0.7%$235/sqft |
Source: Long & Foster Broker Feed #MDHR2029806 Report a problem | ||
| 5/5/2024 | Price change | $317,000-0.9%$237/sqft |
Source: Bright MLS #MDHR2029806 Report a problem | ||
| 4/25/2024 | Price change | $319,900-1.5%$239/sqft |
Source: Bright MLS #MDHR2029806 Report a problem | ||
| 3/29/2024 | Price change | $324,900-1.5%$242/sqft |
Source: Bright MLS #MDHR2029806 Report a problem | ||
| 3/15/2024 | Price change | $329,900+8.2%$246/sqft |
Source: Bright MLS #MDHR2029806 Report a problem | ||
| 6/6/2023 | Pending sale | $305,000+1.7%$228/sqft |
Source: Bright MLS #MDHR2022140 Report a problem | ||
| 5/26/2023 | Sold | $300,000-1.6%$224/sqft |
Source: Bright MLS #MDHR2020800 Report a problem | ||
| 5/25/2023 | Price change | $305,000+1.7%$228/sqft |
Source: Bright MLS #MDHR2022140 Report a problem | ||
| 4/14/2023 | Pending sale | $300,000$224/sqft |
Source: Bright MLS #MDHR2020800 Report a problem | ||
| 4/12/2023 | Listing removed | $300,000$224/sqft |
Source: Bright MLS #MDHR2020800 Report a problem | ||
| 4/1/2023 | Listed for sale | $300,000-4.8%$224/sqft |
Source: Bright MLS #MDHR2020800 Report a problem | ||
| 9/30/2022 | Sold | $315,000-3.1%$235/sqft |
Source: Bright MLS #MDHR2014796 Report a problem | ||
| 8/31/2022 | Pending sale | $325,000$243/sqft |
Source: Bright MLS #MDHR2014796 Report a problem | ||
| 8/19/2022 | Listed for sale | $325,000$243/sqft |
Source: Bright MLS #MDHR2014796 Report a problem | ||
Public tax history
Tax history is unavailable.
Neighborhood: 21050
Nearby homes
- $313,2002 bd2 ba1.3k sqft310 Willrich Cir UNIT J, Forest Hill, MD 21050Off Market
- $313,100-- bd-- ba1.4k sqft310 Willrich Cir UNIT H, Forest Hill, MD 21050Off Market
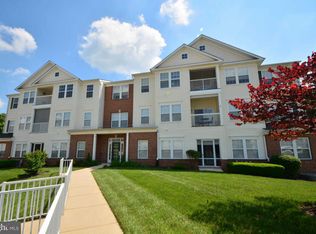
- $314,9002 bd2 ba1.3k sqft310 Willrich Cir UNIT F, Forest Hill, MD 21050Sold
- $300,000-- bd-- ba1.4k sqft310 Willrich Cir UNIT D, Forest Hill, MD 21050Sold
- $314,5002 bd2 ba1.4k sqft310B Willrich Cir, Forest Hill, MD 21050Off Market
- $315,200-- bd-- ba1.4k sqft310M Willrich Cir, Forest Hill, MD 21050Off Market
- $295,400-- bd-- ba1.4k sqft310 Willrich Cir UNIT A, Forest Hill, MD 21050Off Market
- $329,5002 bd2 ba1.3k sqft310 Willrich Cir UNIT K, Forest Hill, MD 21050Off Market
Nearby schools
GreatSchools rating
- 8/10Forest Hill Elementary SchoolGrades: K-5Distance: 1.4 mi
- 8/10Bel Air Middle SchoolGrades: 6-8Distance: 3.3 mi
- 5/10Bel Air High SchoolGrades: 9-12Distance: 3.1 mi
Schools provided by the listing agent
- Elementary: Forest Hill
- Middle: Bel Air
- High: Bel Air
- District: Harford County Public Schools
Source: Bright MLS. This data may not be complete. We recommend contacting the local school district to confirm school assignments for this home.
Get a cash offer in 3 minutes
Find out how much your home could sell for in as little as 3 minutes with a no-obligation cash offer.
Estimated market value
$300,300
Get a cash offer in 3 minutes
Find out how much your home could sell for in as little as 3 minutes with a no-obligation cash offer.
Estimated market value
$300,300
- Maryland
- Harford County
- Forest Hill
- 21050
- 310 Willrich Cir
Nearby cities
Nearby zip codes
Other Forest Hill Topics
