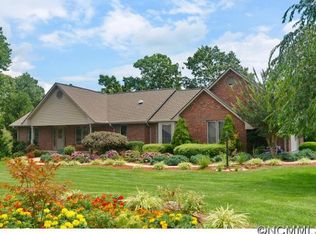
310 Windy Knoll Drive is a well-maintained four-bedroom, three-bath home set within the Mountain Valley community, offered by its original owner and thoughtfully cared for since its construction in 1998.
The main level is designed for everyday living, with all primary spaces—bedrooms, living areas, and kitchen—conveniently arranged on one floor. Hardwood flooring runs throughout, and natural light carries easily from room to room. The living area is anchored by a gas fireplace, while the kitchen offers a functional layout with granite countertops, a gas range, center island, and a casual breakfast nook. A separate family room on the main level provides additional space, equally bright and comfortable.
The lower level is finished with two additional bedrooms, a full bath, and a second living area—well-suited for guests or flexible use—along with a large unfinished section that offers substantial storage.
Set on just over half an acre, the property is defined by mature landscaping, including established azaleas and rhododendrons, and a notably private, level backyard. Outdoor living is supported by both a sun deck and an enclosed four-season room, each positioned to take in the surrounding setting. A detached storage shed adds further utility.
Tucked toward the back of the neighborhood, the home enjoys a quiet, private feel, with glimpses of long-range mountain views. At the same time, convenience remains close at hand. Etowah is just minutes away, offering a full range of daily essentials, including grocery, dining, medical offices, and services.
Positioned between some of the area’s most sought-after destinations, the home is approximately 15 minutes from Downtown Hendersonville, 20 minutes to Brevard, and within 15 minutes of both Pisgah National Forest and DuPont State Recreational Forest. Asheville Regional Airport is also within a 15-minute drive, placing travel and recreation easily within reach.
For golf and recreation, the property is ideally located near Cummings Cove Golf Course and Etowah Valley Country Club.
Utilities include natural gas, city water, community sewer, electric power, and wired internet.
A home that offers a balanced combination of condition, setting, and accessibility—move-in-ready!
Closed
$576,000
310 Windy Knoll Dr, Hendersonville, NC 28739
4beds
2,442sqft
Single Family Residence
Built in 1998
0.52 Acres Lot
$577,500 Zestimate®
$236/sqft
$2,813 Estimated rent
Home value
$577,500
$520,000 - $641,000
$2,813/mo
Zestimate® history
Owner options
List your home for rent
$2,813/mo
Rent Zestimate®
Find your next renter with Zillow Rental Manager. Plus, with online applications, you can quickly screen prospective tenants – for free.
$2,813/mo
Rent Zestimate®
Refinance and save
$3,414/mo
Est. payment
Refinancing to a lower rate could help reduce your monthly payments and save thousands over the life of the loan.
$3,414/mo
Est. payment
Explore your selling options
Work with a Zillow partner agent
Leverage their expertise and Zillow's premium Showcase listings to get your home seen by more buyers.
Get startedList with your own agent
Get your home in front of millions of buyers by listing it on Zillow.
Learn how to do itSell it yourself
Take full control of how buyers see your home on Zillow by listing For Sale by Owner (FSBO).
List your homeWhat's special
Well-maintained four-bedroom three-bath homeSun deckNotably private level backyardEnclosed four-season roomCenter islandMature landscapingCasual breakfast nook
Zillow last checked:
Listing updated:
Listed by:
Dallas Ducote dpg.remax@gmail.com,
RE/MAX Results
Bought with:
Hunter Trombetta
Fisher Realty - 10 Park Place
Source: Canopy MLS as distributed by MLS GRID,MLS#: 4374376
Facts & features
Interior
Bedrooms & bathrooms
- Bedrooms: 4
- Bathrooms: 3
- Full bathrooms: 3
- Main level bedrooms: 2
Primary bedroom
- Level: Main
Bedroom s
- Level: Basement
Bedroom s
- Level: Basement
Bedroom s
- Level: Main
Bathroom full
- Level: Main
Bathroom full
- Level: Main
Bonus room
- Level: Basement
Bonus room
- Level: Main
Dining room
- Level: Main
Kitchen
- Level: Main
Laundry
- Level: Main
Living room
- Level: Main
Heating
- Electric, Forced Air, Heat Pump
Cooling
- Ceiling Fan(s), Central Air, Electric
Appliances
- Included: Microwave, Dishwasher, Exhaust Fan, Gas Cooktop, Ice Maker, Oven, Plumbed For Ice Maker, Refrigerator with Ice Maker, Washer/Dryer
- Laundry: In Hall, Inside, Laundry Room, Main Level
Features
- Kitchen Island, Walk-In Closet(s)
- Flooring: Carpet, Tile, Wood
- Doors: Insulated Door(s)
- Windows: Insulated Windows, Window Treatments
- Basement: Partially Finished,Walk-Up Access
- Fireplace features: Den, Gas Log, Living Room
Interior area
- Total structure area: 1,717
- Total interior livable area: 2,442 sqft
- Finished area above ground: 1,717
- Finished area below ground: 725
Property
Parking
- Total spaces: 2
- Parking features: Attached Garage, Garage on Main Level
- Attached garage spaces: 2
Accessibility
- Accessibility features: Two or More Access Exits
Features
- Levels: One
- Stories: 1
- Patio & porch: Covered, Deck, Enclosed, Front Porch, Glass Enclosed, Rear Porch, Wrap Around
- Has view: Yes
- View description: Mountain(s)
Lot
- Size: 0.52 Acres
- Dimensions: 144' x 182
- Features: Cleared, Level, Paved, Private, Sloped, Wooded, Views
Details
- Additional structures: Shed(s)
- Parcel number: 9942580
- Zoning: Residential 2 - Rural
- Special conditions: Standard
- Horse amenities: None
Construction
Type & style
- Home type: SingleFamily
- Architectural style: Transitional
- Property subtype: Single Family Residence
Materials
- Brick Partial, Vinyl
- Foundation: Slab
Condition
- New construction: No
- Year built: 1998
Utilities & green energy
- Sewer: Public Sewer
- Water: City
- Utilities for property: Cable Connected, Fiber Optics, Underground Power Lines, Underground Utilities, Wired Internet Available
Community & HOA
Community
- Security: Smoke Detector(s)
- Subdivision: Mountain Valley
HOA
- Has HOA: Yes
- HOA fee: $90 annually
- HOA name: Mountain Valley Homeowner; Betsy Hills Association
- HOA phone: 703-795-2106
Location
- Region: Hendersonville
- Elevation: 2000 Feet
Financial & listing details
- Price per square foot: $236/sqft
- Tax assessed value: $507,500
- Annual tax amount: $2,771
- Date on market: 5/1/2026
- Cumulative days on market: 6 days
- Listing terms: Cash,Conventional,FHA,VA Loan
- Road surface type: Concrete, Paved
Price history
| Date | Event | Price |
|---|---|---|
| 6/11/2026 | Sold | $576,000-0.5%$236/sqft |
Source:  Canopy MLS as distributed by MLS GRID #4374376 Report a problem Canopy MLS as distributed by MLS GRID #4374376 Report a problem | ||
| 5/1/2026 | Listed for sale | $579,000$237/sqft |
Source: Canopy MLS as distributed by MLS GRID #4374376 Report a problem | ||
Public tax history
| Year | Property taxes | Tax assessment |
|---|---|---|
| 2025 | $2,771 | $507,500 |
| 2024 | $2,771 -0.4% | $507,500 -0.4% |
| 2023 | $2,781 +26.1% | $509,300 +56.1% |
| 2022 | $2,205 | $326,200 |
| 2021 | -- | $326,200 |
| 2020 | $2,205 | $326,200 |
| 2019 | $2,205 | $326,200 +9% |
| 2018 | -- | $299,300 |
| 2017 | $2,005 | $299,300 |
| 2016 | -- | $299,300 |
| 2015 | -- | $299,300 +4.2% |
| 2014 | -- | $287,200 |
| 2013 | -- | $287,200 |
| 2012 | -- | $287,200 |
| 2011 | -- | $287,200 -9.7% |
| 2010 | -- | $317,900 |
| 2009 | -- | $317,900 |
| 2008 | -- | $317,900 |
| 2007 | -- | $317,900 +30.6% |
| 2006 | -- | $243,400 |
| 2005 | -- | $243,400 |
| 2004 | -- | $243,400 |
| 2002 | -- | $243,400 |
Find assessor info on the county website
Neighborhood: 28739
Nearby homes
- $710,200-- bd3 ba3.1k sqft306 Windy Knoll Dr, Hendersonville, NC 28739Off Market
- $420,2003 bd2 ba1.4k sqft312 Windy Knoll Dr, Hendersonville, NC 28739Off Market
- $645,5004 bd3 ba2.9k sqft303 Windy Knoll Dr, Hendersonville, NC 28739Off Market
- $551,300-- bd3 ba2.2k sqft311 Windy Knoll Dr, Hendersonville, NC 28739Off Market
- $61,5001.12 acres2111 Deep Woods Dr, Hendersonville, NC 28739Off Market
- $613,5002 bd2 ba1.7k sqft2109 Deep Woods Dr, Hendersonville, NC 28739Off Market
- $577,9003 bd3 ba1.9k sqft326 Mountain Valley Dr, Hendersonville, NC 28739Off Market
- $800,0004 bd2 ba3.7k sqft312 Mountain Valley Dr, Hendersonville, NC 28739Off Market
Nearby schools
GreatSchools rating
- 7/10Etowah ElementaryGrades: PK-5Distance: 0.9 mi
- 7/10Rugby MiddleGrades: 6-8Distance: 4.4 mi
- 8/10West Henderson HighGrades: 9-12Distance: 4.6 mi
Schools provided by the listing agent
- Elementary: Etowah
- Middle: Rugby
- High: West Henderson
Source: Canopy MLS as distributed by MLS GRID. This data may not be complete. We recommend contacting the local school district to confirm school assignments for this home.
Get a cash offer in 3 minutes
Find out how much your home could sell for in as little as 3 minutes with a no-obligation cash offer.
Estimated market value
$577,500
Get a cash offer in 3 minutes
Find out how much your home could sell for in as little as 3 minutes with a no-obligation cash offer.
Estimated market value
$577,500
- North Carolina
- Henderson County
- Hendersonville
- 28739
- 310 Windy Knoll Dr
