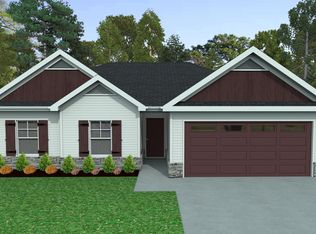
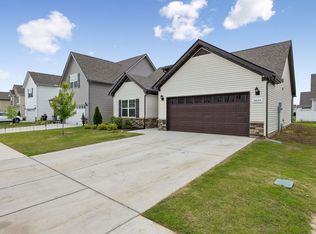
Welcome to 310 Windyhill St in Murfreesboro! This beautifully designed 3-bedroom, 2-bath home offers 1,441 square feet of thoughtfully planned living space on a spacious 0.37-acre lot. Built in 2023, this move-in ready home features an open-concept layout that seamlessly connects the living, dining, and kitchen areas, creating the perfect setting for everyday living and entertaining. The split-bedroom floor plan provides privacy for the owner's suite, while modern finishes and abundant natural light add warmth throughout. Enjoy the convenience of a 2-car garage, a generous backyard with room to relax or play, and a desirable location with easy access to schools, shopping, dining, and all that Murfreesboro has to offer. Don't miss the opportunity to make this like-new home yours! Refrigerator does not convey.
Active
Price cut: $4K (8/20)
$395,000
310 Windyhill St, Murfreesboro, TN 37129
3beds
1,441sqft
Single Family Residence, Residential
Built in 2023
0.37 Acres Lot
$-- Zestimate®
$274/sqft
$25/mo HOA
What's special
- 41 days
- 393
- 26
Zillow last checked:
Listing updated:
Listed by:
Christa Wilder 615-305-7356,
Arrow Property Management 615-305-7356
Source: RealTracs MLS as distributed by MLS GRID,MLS#: 3304236
Facts & features
Interior
Bedrooms & bathrooms
- Bedrooms: 3
- Bathrooms: 2
- Full bathrooms: 2
- Main level bedrooms: 3
Primary bathroom
- Features: Double Vanity
- Level: Double Vanity
Heating
- Central, Electric
Cooling
- Central Air, Electric
Appliances
- Included: Electric Oven, Electric Range, Dishwasher, Microwave, Stainless Steel Appliance(s)
- Laundry: Electric Dryer Hookup, Washer Hookup
Features
- Flooring: Carpet, Laminate, Vinyl
- Basement: None
Interior area
- Total structure area: 1,441
- Total interior livable area: 1,441 sqft
- Finished area above ground: 1,441
Property
Parking
- Total spaces: 2
- Parking features: Garage Faces Front
- Attached garage spaces: 2
Features
- Levels: One
- Stories: 1
- Patio & porch: Porch, Covered, Patio
- Fencing: Back Yard
Lot
- Size: 0.37 Acres
- Features: Level
- Topography: Level
Details
- Parcel number: 022H C 03400 R0134232
- Special conditions: Standard
Construction
Type & style
- Home type: SingleFamily
- Architectural style: Ranch
- Property subtype: Single Family Residence, Residential
Materials
- Hardboard Siding, Stone
Condition
- New construction: No
- Year built: 2023
Utilities & green energy
- Sewer: STEP System
- Water: Public
- Utilities for property: Electricity Available, Water Available
Community & HOA
Community
- Subdivision: Creeksbend Sec 1 Ph 7 & Resub Lot 53 Amend Etc
HOA
- Has HOA: Yes
- HOA fee: $25 monthly
Location
- Region: Murfreesboro
Financial & listing details
- Price per square foot: $274/sqft
- Tax assessed value: $309,200
- Annual tax amount: $1,450
- Date on market: 7/25/2026
- Electric utility on property: Yes
Estimated market value
Not available
Estimated sales range
Not available
Not available
Price history
| Date | Event | Price |
|---|---|---|
| 8/20/2026 | Price change | $395,000-1%$274/sqft |
Source:  RealTracs MLS as distributed by MLS GRID #3304236 Report a problem RealTracs MLS as distributed by MLS GRID #3304236 Report a problem | ||
| 7/25/2026 | Listed for sale | $399,000+7.3%$277/sqft |
Source: RealTracs MLS as distributed by MLS GRID #3304236 Report a problem | ||
| 1/2/2024 | Sold | $371,870$258/sqft |
Source: Public Record Report a problem | ||
Public tax history
| Year | Property taxes | Tax assessment |
|---|---|---|
| 2025 | $1,450 | $77,300 |
| 2024 | $1,450 +462.2% | $77,300 +462.2% |
| 2023 | $258 | $13,750 |
Find assessor info on the county website
Monthly payment
Est. payment
Payment breakdown
Explore the cost of this home by adjusting the details. Changes won't be saved.Climate risks
Neighborhood: 37129
Nearby schools
Schools provided by the listing agent
- Elementary: Wilson Elementary School
- Middle: Siegel Middle School
- High: Siegel High School
Source: RealTracs MLS as distributed by MLS GRID. This data may not be complete. We recommend contacting the local school district to confirm school assignments for this home.
- $413,3633 bd3 ba1.8k sqft404 Hilltop Ct LOT 164, Murfreesboro, TN 37129Sold
- $390,000-- bd-- ba1.6k sqft314 Windyhill St, Murfreesboro, TN 37129Off Market
- $443,500-- bd-- ba2.1k sqft306 Windyhill St, Murfreesboro, TN 37129Off Market
- $422,7203 bd3 ba2.1k sqft820 Niles Wood Way LOT 302, Murfreesboro, TN 37129Sold
Similar homes
- $359,9003 bd2 ba1.4k sqft5231 Nancy Seward Dr, Murfreesboro, TN 37129For Sale

 MLS ID #3529211, Sharissa Oden. RealTracs MLS as distributed by MLS GRID
 - $399,9903 bd2 ba1.3k sqft3625 Pimlico Ln, Murfreesboro, TN 37128For Sale
 MLS ID #3540976, Maria Vivas. RealTracs MLS as distributed by MLS GRID
 - $385,0002 bd2 ba1k sqft1047 River Barfield Rd, Murfreesboro, TN 37128For Sale
 MLS ID #3513198, Tracy Stephens. RealTracs MLS as distributed by MLS GRID
 - $430,0003 bd2 ba1.8k sqft4817 Compassion Ln, Murfreesboro, TN 37128For Sale
 MLS ID #3525812, Gary Ashton. RealTracs MLS as distributed by MLS GRID
 - $338,9903 bd3 ba1.7k sqft507 Rohan Dr Lot 53, Murfreesboro, TN 37129New ConstructionRealTracs MLS as distributed by MLS GRID
- $426,0003 bd2 ba1.8k sqft308 Acorn Ct, Smyrna, TN 37167For SaleMLS ID #3232583, Ralph Harvey. RealTracs MLS as distributed by MLS GRID
- $334,9003 bd3 ba1.6k sqft1708 Calcutta Dr, Murfreesboro, TN 37128For SaleMLS ID #3530700, Angie Strickland. RealTracs MLS as distributed by MLS GRID
- $399,9003 bd2 ba1.5k sqft7527 Maggie Dr, Antioch, TN 37013For SaleMLS ID #3501340, Nick Hudson. RealTracs MLS as distributed by MLS GRID
- $399,0003 bd2 ba1.5k sqft3707 Mathewson Way, Murfreesboro, TN 37128For SaleMLS ID #3242784, Bud George. RealTracs MLS as distributed by MLS GRID
- $364,9003 bd2 ba1.5k sqft1039 Thompson Farms St, Lascassas, TN 37085For SaleMLS ID #3225612, Melba Jackson, GRI, ABR. RealTracs MLS as distributed by MLS GRID
- $339,9903 bd3 ba1.8k sqft509 Rohan Dr Lot 52, Murfreesboro, TN 37129New ConstructionRealTracs MLS as distributed by MLS GRID
- $397,5003 bd2 ba1.3k sqft2712 Pickards Point, La Vergne, TN 37086For SaleMLS ID #3039872, Ashley Jaeger. RealTracs MLS as distributed by MLS GRID
- $349,9903 bd3 ba2.1k sqft529 Rohan Dr Lot 43, Murfreesboro, TN 37129New ConstructionRealTracs MLS as distributed by MLS GRID
- $314,9903 bd3 ba1.7k sqft607 Rohan Dr Lot 39, Murfreesboro, TN 37129New ConstructionRealTracs MLS as distributed by MLS GRID
- $299,9903 bd3 ba1.7k sqft525 Rohan Dr Lot 45, Murfreesboro, TN 37129New ConstructionMLS ID #3541178, Chandler Jordan. RealTracs MLS as distributed by MLS GRID
- $375,0004 bd3 ba1.8k sqft866 Long Leaf Rd, Lebanon, TN 37087For SaleMLS ID #3530714, David Huffaker. RealTracs MLS as distributed by MLS GRID
- $319,9903 bd3 ba1.7k sqft513 Rohan Dr Lot 50, Murfreesboro, TN 37129New ConstructionRealTracs MLS as distributed by MLS GRID
- $412,5004 bd3 ba2k sqft629 Pemberton Dr, Lebanon, TN 37087For SaleMLS ID #3531662, Mike Cole. RealTracs MLS as distributed by MLS GRID
- $374,9003 bd2 ba1.7k sqft5048 Hunters Village Dr, Lebanon, TN 37087For SaleMLS ID #3311583, Jeff Jackson. RealTracs MLS as distributed by MLS GRID
- $396,0003 bd3 ba1.9k sqft1148 Shire Dr, Antioch, TN 37013For SaleMLS ID #3319104, Joe L. Loftis. RealTracs MLS as distributed by MLS GRID
