Welcome home to this charming 3-bedroom, 2-bath gem situated on a desirable corner lot in the friendly Stoneridge Addition! Ideally located just minutes from schools, shopping, and the Gatesville Fitness Center with an indoor pool, this home offers a perfect blend of comfort and convenience. The kitchen was tastefully updated in 2023 with a new stove, dishwasher, large single sink, modern faucet, garbage disposal, pantry, ample counter space, and a sunny window above the sink. The spacious living room features a cozy brick fireplace with an electric insert—perfect for relaxing evenings. The primary suite overlooks the backyard and boasts a beautifully remodeled en-suite with a large walk-in shower. With a split floor plan, the secondary bedrooms are tucked away and share a full bath with a tub/shower combo. In 2024, the home received additional updates, including all-new oil-rubbed bronze fixtures throughout—door knobs, hinges, faucets, towel bars, grab bars, ceiling fans, and lighting. Step outside to enjoy the oversized covered patio, large storage building, and fully privacey fenced backyard—ideal for outdoor entertaining. The clean two-car garage completes the package. This is a must-see home!
Closed
Price Unknown
310 Winston Dr, Gatesville, TX 76528
3beds
1,163sqft
Single Family Residence
Built in 2004
8,001 Square Feet Lot
$220,100 Zestimate®
$--/sqft
$1,337 Estimated rent
Home value
$220,100
$189,000 - $258,000
$1,337/mo
Zestimate® history
Owner options
List your home for rent
$1,337/mo
Rent Zestimate®
Find your next renter with Zillow Rental Manager. Plus, with online applications, you can quickly screen prospective tenants – for free.
$1,337/mo
Rent Zestimate®
Refinance and save
Refinancing to a lower rate could help reduce your monthly payments and save thousands over the life of the loan.
Explore your selling options
Work with a Zillow partner agent
Leverage their expertise and Zillow's premium Showcase listings to get your home seen by more buyers.
Get startedList with your own agent
Get your home in front of millions of buyers by listing it on Zillow.
Learn how to do itSell it yourself
Take full control of how buyers see your home on Zillow by listing For Sale by Owner (FSBO).
List your homeWhat's special
Zillow last checked:
Listing updated:
Listed by:
Jana Carpenter 254-493-8004,
Dixon Realty Team|KW
Bought with:
Chance Taylor, TREC #0632028
Dixon Realty Team|KW
Source: Central Texas MLS,MLS#: 579448 Originating MLS: Temple Belton Board of REALTORS
Originating MLS: Temple Belton Board of REALTORSFacts & features
Interior
Bedrooms & bathrooms
- Bedrooms: 3
- Bathrooms: 2
- Full bathrooms: 2
Heating
- Has Heating (Unspecified Type)
Cooling
- 1 Unit
Appliances
- Included: Dishwasher, Water Heater
- Laundry: Inside
Features
- Tray Ceiling(s), Ceiling Fan(s), Split Bedrooms, Tub Shower, Pantry
- Flooring: Carpet, Laminate
- Attic: Access Only
- Has fireplace: Yes
- Fireplace features: Den
Interior area
- Total interior livable area: 1,163 sqft
Property
Parking
- Total spaces: 2
- Parking features: Garage
- Garage spaces: 2
Features
- Levels: One
- Stories: 1
- Patio & porch: Covered, Porch
- Exterior features: Porch
- Pool features: None
- Fencing: Back Yard,Privacy,Wood
- Has view: Yes
- View description: None
- Body of water: None
Lot
- Size: 8,001 Square Feet
Details
- Parcel number: 134084
Construction
Type & style
- Home type: SingleFamily
- Architectural style: Traditional
- Property subtype: Single Family Residence
Materials
- Brick
- Foundation: Slab
- Roof: Composition,Shingle
Condition
- Resale
- Year built: 2004
Utilities & green energy
- Water: Public
- Utilities for property: Electricity Available
Community & HOA
Community
- Features: Fitness Center
- Subdivision: Stoneridge Estates Final
HOA
- Has HOA: No
Location
- Region: Gatesville
Financial & listing details
- Tax assessed value: $173,700
- Date on market: 5/11/2025
- Cumulative days on market: 16 days
- Listing agreement: Exclusive Right To Sell
- Listing terms: Cash,Conventional,FHA,VA Loan
- Electric utility on property: Yes
- Road surface type: Asphalt
Price history
| Date | Event | Price |
|---|---|---|
| 6/13/2025 | Sold | -- |
Source:  Central Texas MLS #579448 Report a problem Central Texas MLS #579448 Report a problem | ||
| 5/27/2025 | Pending sale | $218,000$187/sqft |
Source: Central Texas MLS #579448 Report a problem | ||
| 5/21/2025 | Contingent | $218,000$187/sqft |
Source: Central Texas MLS #579448 Report a problem | ||
| 5/12/2025 | Listed for sale | $218,000+81.7%$187/sqft |
Source: Central Texas MLS #579448 Report a problem | ||
| 3/24/2016 | Sold | -- |
Source: Central Texas MLS #8204719 Report a problem | ||
| 1/20/2016 | Listed for sale | $120,000$103/sqft |
Source: Postlets Report a problem | ||
Public tax history
| Year | Property taxes | Tax assessment |
|---|---|---|
| 2025 | -- | $173,700 +1.9% |
| 2024 | $2,270 | $170,380 +12.5% |
| 2023 | -- | $151,492 +10% |
| 2022 | $2,037 -2.6% | $137,720 +10% |
| 2021 | $2,092 -0.2% | $125,200 +8.9% |
| 2020 | $2,096 +2.2% | $114,950 +3% |
| 2019 | $2,051 -2.1% | $111,570 -1.6% |
| 2018 | $2,096 -0.8% | $113,410 -1% |
| 2017 | $2,113 +172% | $114,570 +2% |
| 2016 | $777 -13.2% | $112,290 -1.6% |
| 2015 | $895 | $114,110 +8.2% |
| 2014 | $895 | $105,480 +5.4% |
| 2013 | -- | $100,050 +1.6% |
| 2012 | -- | $98,470 +1.3% |
| 2011 | -- | $97,160 +2.6% |
| 2010 | -- | $94,670 |
| 2009 | -- | $94,670 |
| 2008 | -- | $94,670 +6.3% |
| 2007 | -- | $89,070 +11.3% |
| 2006 | -- | $80,000 |
Find assessor info on the county website
Neighborhood: 76528
Nearby homes
- $231,2003 bd2 ba1.4k sqft308 Winston Dr, Gatesville, TX 76528Off Market

- $261,7004 bd2 ba1.6k sqft307 Sealy Ct, Gatesville, TX 76528Off Market
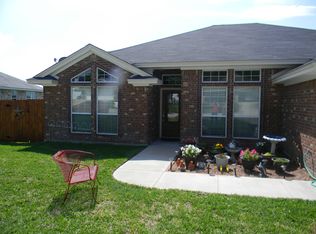
- $214,900-- bd2 ba1.2k sqft306 Winston Dr, Gatesville, TX 76528Off Market
- $214,200-- bd2 ba1.1k sqft3401 Churchhill Dr, Gatesville, TX 76528Off Market
- $223,900-- bd2 ba1.2k sqft3403 Churchhill Dr, Gatesville, TX 76528Off Market
- $194,400-- bd1 ba1k sqft3309 Churchhill Dr, Gatesville, TX 76528Off Market
- $220,400-- bd2 ba1.3k sqft311 Winston Dr, Gatesville, TX 76528Off Market
- $224,100-- bd2 ba1.3k sqft3405 Churchhill Dr, Gatesville, TX 76528Off Market
Nearby schools
GreatSchools rating
- 4/10Gatesville Intermediate SchoolGrades: 4-6Distance: 0.7 mi
- 6/10Gatesville Junior High SchoolGrades: 7-8Distance: 0.9 mi
- 6/10Gatesville High SchoolGrades: 9-12Distance: 0.9 mi
Schools provided by the listing agent
- District: Gatesville ISD
Source: Central Texas MLS. This data may not be complete. We recommend contacting the local school district to confirm school assignments for this home.
- Texas
- Coryell County
- Gatesville
- 76528
- 310 Winston Dr
Nearby cities
Nearby zip codes
Other Gatesville Topics
