Opportunity meets comfort in this well-situated 1.5-story home in the desirable Hampton Ridge neighborhood, loved for its peaceful streets, welcoming atmosphere, and everyday convenience. The open main living area, anchored by a cozy fireplace, offers flexible space for both relaxing and entertaining, while the first-floor primary bedroom with walk-in closet provides the ease of main-level living. Upstairs, you'll find two additional bedrooms, a full bath, and walk-in attic access through a full-size door, an often-overlooked bonus that offers excellent extra storage. Outside, enjoy a large, privacy-fenced backyard ideal for gatherings, gardening, pets, or simply unwinding. Hampton Ridge is appreciated for its sense of community, attractive streetscape, and close proximity to shopping, dining, and schools, all while being just minutes from Interstate 75 for an easy commute to Lexington and surrounding areas. You're also conveniently located near Eastern Kentucky University and outdoor recreation at Lake Reba Recreational Complex. A standout feature: although located in an HOA neighborhood, this home was built in the first phase and is exempt from HOA dues, allowing you to enjoy the benefits of a maintained community without monthly fees. This property presents a rare opportunity to enter a sought-after area at strong value, perfect for first-time buyers, downsizers, or anyone seeking commuter convenience. Schedule your showing today and discover why this home truly stands out.
Sold for $260,000
$260,000
310 Wisteria Ct, Richmond, KY 40475
3beds
1,303sqft
Single Family Residence
Built in 2002
10,018 Square Feet Lot
$258,700 Zestimate®
$200/sqft
$1,622 Estimated rent
Home value
$258,700
$204,000 - $326,000
$1,622/mo
Zestimate® history
Owner options
List your home for rent
$1,622/mo
Rent Zestimate®
Find your next renter with Zillow Rental Manager. Plus, with online applications, you can quickly screen prospective tenants – for free.
$1,622/mo
Rent Zestimate®
Refinance and save
$1,277/mo
Est. payment
Refinancing to a lower rate could help reduce your monthly payments and save thousands over the life of the loan.
$1,277/mo
Est. payment
Explore your selling options
Work with a Zillow partner agent
Leverage their expertise and Zillow's premium Showcase listings to get your home seen by more buyers.
Get startedList with your own agent
Get your home in front of millions of buyers by listing it on Zillow.
Learn how to do itSell it yourself
Take full control of how buyers see your home on Zillow by listing For Sale by Owner (FSBO).
List your homeWhat's special
Cozy fireplaceLarge privacy-fenced backyard
Zillow last checked:
Listing updated:
Listed by:
Brandy Franklin 859-329-1279,
Plum Tree Realty
Bought with:
Jaime Daniel Delgado, 277103
Plum Tree Realty
Source: Imagine MLS,MLS#: 26002542
Facts & features
Interior
Bedrooms & bathrooms
- Bedrooms: 3
- Bathrooms: 2
- Full bathrooms: 2
Primary bedroom
- Description: Large walk in closet
- Level: First
Bedroom 2
- Level: Second
Bedroom 3
- Description: Little nook for desk - full sized door that opens into floored storeage/attic space.
- Level: Second
Bathroom 1
- Level: First
Bathroom 2
- Level: Second
Kitchen
- Description: Eat in kitchen with sliding glass doors onto the extended back porch
- Level: First
Living room
- Description: soaring cathedral ceiling, dramatic arched window that floods the space with natural light, and a cozy fireplace that anchors the room
- Level: First
Utility room
- Description: Enjoy the convenience of a centrally located utility closet —making laundry days more efficient without sacrificing living space.
- Level: First
Heating
- Electric, Heat Pump
Cooling
- Central Air, Heat Pump
Appliances
- Included: Disposal, Dishwasher, Microwave, Refrigerator, Range, Self Cleaning Oven
- Laundry: Electric Dryer Hookup, Main Level, Washer Hookup
Features
- Eat-in Kitchen, Walk-In Closet(s), Ceiling Fan(s)
- Flooring: Carpet, Laminate, Tile
- Doors: Storm Door(s)
- Windows: Insulated Windows, Blinds, Screens
- Has basement: No
- Number of fireplaces: 1
- Fireplace features: Gas Log, Living Room, Propane
Interior area
- Total structure area: 1,303
- Total interior livable area: 1,303 sqft
- Finished area above ground: 1,303
- Finished area below ground: 0
Property
Parking
- Total spaces: 2
- Parking features: Attached Garage, Driveway, Garage Door Opener, Garage Faces Front
- Garage spaces: 2
- Has uncovered spaces: Yes
Features
- Levels: One and One Half
- Fencing: Privacy,Wood
Lot
- Size: 10,018 Square Feet
- Features: Landscaped
Details
- Parcel number: 0068002C0076
Construction
Type & style
- Home type: SingleFamily
- Architectural style: Raised Ranch
- Property subtype: Single Family Residence
Materials
- Brick Veneer, Vinyl Siding
- Foundation: Slab
- Roof: Shingle
Condition
- New construction: No
- Year built: 2002
Utilities & green energy
- Sewer: Public Sewer
- Water: Public
- Utilities for property: Cable Available, Electricity Connected, Natural Gas Not Available, Sewer Connected, Underground Utilities, Water Connected, Propane
Community & HOA
Community
- Subdivision: Hampton Ridge
HOA
- Has HOA: No
Location
- Region: Richmond
Financial & listing details
- Price per square foot: $200/sqft
- Tax assessed value: $159,900
- Annual tax amount: $1,532
- Date on market: 2/13/2026
Price history
| Date | Event | Price |
|---|---|---|
| 3/20/2026 | Sold | $260,000+0%$200/sqft |
Source:  Imagine MLS #26002542 Report a problem Imagine MLS #26002542 Report a problem | ||
| 3/13/2026 | Pending sale | $259,900$199/sqft |
Source: Imagine MLS #26002542 Report a problem | ||
| 2/16/2026 | Contingent | $259,900$199/sqft |
Source: Imagine MLS #26002542 Report a problem | ||
| 2/13/2026 | Listed for sale | $259,900+62.5%$199/sqft |
Source: Imagine MLS #26002542 Report a problem | ||
| 8/8/2019 | Sold | $159,900$123/sqft |
Source: Imagine MLS #1914468 Report a problem | ||
| 7/13/2019 | Pending sale | $159,900$123/sqft |
Source: Berkshire Hathaway H S Foster #1914468 Report a problem | ||
| 6/28/2019 | Listed for sale | $159,900+26%$123/sqft |
Source: Berkshire Hathaway H S Foster #1914468 Report a problem | ||
| 5/10/2018 | Listing removed | $1,250$1/sqft |
Source: Upscale Properties Report a problem | ||
| 3/19/2018 | Listed for rent | $1,250+2.9%$1/sqft |
Source: Upscale Properties Report a problem | ||
| 4/5/2017 | Listing removed | $1,215$1/sqft |
Source: Upscale Properties Report a problem | ||
| 3/27/2017 | Listed for rent | $1,215$1/sqft |
Source: Upscale Properties Report a problem | ||
| 1/20/2011 | Sold | $126,900-10.6%$97/sqft |
Source: Public Record Report a problem | ||
| 1/31/2006 | Sold | $142,000+40.6%$109/sqft |
Source: Public Record Report a problem | ||
| 11/29/2001 | Sold | $101,004$78/sqft |
Source:  Imagine MLS #2106294 Report a problem Imagine MLS #2106294 Report a problem | ||
Public tax history
| Year | Property taxes | Tax assessment |
|---|---|---|
| 2024 | $1,532 -1.2% | $159,900 |
| 2023 | $1,551 -0.3% | $159,900 |
| 2022 | $1,556 -1.8% | $159,900 |
| 2021 | $1,585 +22.9% | $159,900 +26% |
| 2018 | $1,290 +1.1% | $126,900 |
| 2017 | $1,276 +0.8% | $126,900 |
| 2016 | $1,266 +2.5% | $126,900 |
| 2015 | $1,235 +1.7% | $126,900 |
| 2014 | $1,214 | $126,900 |
| 2012 | $1,214 | $126,900 |
| 2011 | -- | $126,900 |
Find assessor info on the county website
Neighborhood: 40475
Nearby homes
- $150,0003 bd2 ba1.2k sqft312 Wisteria Ct, Richmond, KY 40475Off Market
- $186,0003 bd2 ba1.9k sqft308 Wisteria Ct, Richmond, KY 40475Off Market
- $361,0004 bd3 ba2.5k sqft3012 Mitford Ct, Richmond, KY 40475Sold
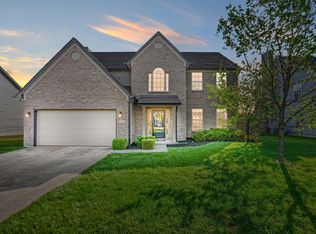
- $362,2003 bd2 ba2.7k sqft3008 Mitford Ct, Richmond, KY 40475Off Market
- $293,4003 bd2 ba1.5k sqft314 Wisteria Ct, Richmond, KY 40475Off Market
- $304,1004 bd2 ba1.6k sqft309 Wisteria Ct, Richmond, KY 40475Off Market
- $285,0003 bd2 ba1.5k sqft306 Wisteria Ct, Richmond, KY 40475Sold
- $332,000-- bd-- ba1.8k sqft3016 Mitford Ct, Richmond, KY 40475Off Market
Nearby schools
GreatSchools rating
- 5/10Daniel Boone Elementary SchoolGrades: 1-5Distance: 1.7 mi
- 9/10Clark Moores Middle SchoolGrades: 6-8Distance: 2.5 mi
- 7/10Madison Central High SchoolGrades: 9-12Distance: 1.7 mi
Schools provided by the listing agent
- Elementary: Daniel Boone
- Middle: Clark-Moores
- High: Madison Central
Source: Imagine MLS. This data may not be complete. We recommend contacting the local school district to confirm school assignments for this home.


Get pre-qualified for a loan
At Zillow Home Loans, we can pre-qualify you in as little as 5 minutes with no impact to your credit score.An equal housing lender. NMLS #10287.
Sell for more on Zillow
Get a Zillow Showcase℠ listing at no additional cost and you could sell for .
$258,700
2% more
+$5,174
With Zillow Showcase(estimated)
$263,874
- Kentucky
- Madison County
- Richmond
- 40475
- 310 Wisteria Ct
Nearby cities
Nearby zip codes
Other Richmond Topics
