Skip main navigation
Sold for $384,900
  • $384,900

    310 Woodside Dr, Onsted, MI 49265

    4beds
    2,277sqft
    Single Family Residence
    Built in 2005
    0.62 Acres Lot
    $414,000 Zestimate®
    $169/sqft
    $2,602 Estimated rent

    Home value

    $414,000

    $393,000 - $435,000

    $2,602/mo

    Zestimate® history
    Loading
    Loading...

    Owner options

    List your home for rent

    $2,602/mo

    Rent Zestimate®

    Find your next renter with Zillow Rental Manager. Plus, with online applications, you can quickly screen prospective tenants – for free.

    Learn more

    $2,602/mo

    Rent Zestimate®

    Refinance and save

    $2,428/mo

    Est. payment

    Refinancing to a lower rate could help reduce your monthly payments and save thousands over the life of the loan.

    See today's rates

    $2,428/mo

    Est. payment

    Explore your selling options

    Work with a Zillow partner agent

    Leverage their expertise and Zillow's premium Showcase listings to get your home seen by more buyers.

    Get started

    List with your own agent

    Get your home in front of millions of buyers by listing it on Zillow.

    Learn how to do it

    Sell it yourself

    Take full control of how buyers see your home on Zillow by listing For Sale by Owner (FSBO).

    List your home

    What's special

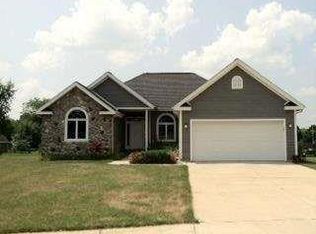
    Come out and take a look at this lavish, one-of-a-kind Gem! You will find this 4 Bedroom and 3 Bathroom 2277 Sq ft luxurious home all on one floor. Additionally, you will get to enjoy a Second to none, Heated, Salt Water, In-Ground Pool and surrounding area. Including a Pool House, containing a changing room and Wet Bar! Pool has two separate sources of heating as well. Sporting an unheard of 10 foot basement with outside Bilco Door entry system to make basement use and storage a breeze. With Hickory Flooring, Merillat Masterpiece Hickory Cabinets, Granite Counter-Tops, Vaulted Ceilings, and a Vented Gas Fireplace, you will be surrounded by the highest quality amenities at every turn. As for the Spacious Primary Bedroom, it has Tray Ceilings, Sitting Room, Walk-In Shower with a Bench Seat, as well as a reinforced Closet Organizer. The additional Bedrooms have large closets and the Guest Bedroom is separate, and has a bath nearby. There is a large bonus style attic with a huge storage area, which was recently re-insulated. Heading outside, the Garage has Epoxy Flooring and Built-in Shelving. The Deck is built with Trex Decking and Aluminum Hand-Rails to eliminate maintenance and increase enjoyment .The low maintenance Cement Board Siding was repainted in 2023. Also included in this amazing home, a Tankless Water Heater, Generator Hook-up, Whole House Surge Protector, Whole House Humidifier, and Matching Shed out back for the Outdoor Tools and Toys. This one is done to the hilt, and, has it all!

    Zillow last checked:

    Listing updated:

    Listed by:

    Chad Conrad 517-673-0301,

    Front Street Realty

    Bought with:

    Danielle Stepp, 6506048480

    Foundation Realty, LLC-Tecumseh

    Source: MiRealSource,MLS#: 50125836MLS LogoOriginating MLS: Lenawee County Association of REALTORS

    Facts & features

    Interior

    Bedrooms & bathrooms
    • Bedrooms: 4
    • Bathrooms: 3
    • Full bathrooms: 3
    • Main level bathrooms: 3
    • Main level bedrooms: 4
    Rooms
    • Room types: Laundry, Master Bedroom, Bathroom
    Primary bedroom
    • Level: First
    Bedroom 1
    • Features: Wood
    • Level: Main
    • Area: 264
    • Dimensions: 22 x 12
    Bedroom 2
    • Features: Carpet
    • Level: Main
    • Area: 121
    • Dimensions: 11 x 11
    Bedroom 3
    • Features: Carpet
    • Level: Main
    • Area: 121
    • Dimensions: 11 x 11
    Bedroom 4
    • Features: Carpet
    • Level: Main
    • Area: 150
    • Dimensions: 15 x 10
    Bathroom 1
    • Level: Main
    Bathroom 2
    • Level: Main
    Bathroom 3
    • Level: Main
    Dining room
    • Features: Wood
    • Level: Main
    • Area: 132
    • Dimensions: 12 x 11
    Kitchen
    • Features: Wood
    • Level: Main
    • Area: 180
    • Dimensions: 18 x 10
    Living room
    • Features: Wood
    • Level: Main
    • Area: 400
    • Dimensions: 20 x 20
    Heating
    • Forced Air, Natural Gas
    Cooling
    • Ceiling Fan(s), Central Air
    Appliances
    • Included: Dishwasher, Dryer, Microwave, Range/Oven, Refrigerator, Washer, Water Softener Owned, Tankless Water Heater
    • Laundry: First Floor Laundry
    Features
    • Cathedral/Vaulted Ceiling
    • Flooring: Hardwood, Wood, Carpet
    • Basement: Concrete
    • Number of fireplaces: 1
    • Fireplace features: Gas
    Interior area
    • Total structure area: 4,531
    • Total interior livable area: 2,277 sqft
    • Finished area above ground: 2,277
    • Finished area below ground: 0

    Property

    Parking
    • Total spaces: 2
    • Parking features: Attached
    • Attached garage spaces: 2
    Features
    • Levels: One
    • Stories: 1
    • Has private pool: Yes
    • Pool features: In Ground
    • Fencing: Fenced
    • Waterfront features: None
    • Body of water: na
    • Frontage type: Road
    • Frontage length: 94
    Lot
    • Size: 0.62 Acres
    • Dimensions: 94 x irregular
    • Features: Large Lot - 65+ Ft., Cleared
    Details
    • Additional structures: Shed(s)
    • Parcel number: CA8415003000
    • Zoning description: Residential
    • Special conditions: Private

    Construction

    Type & style
    • Home type: SingleFamily
    • Architectural style: Ranch
    • Property subtype: Single Family Residence
    Materials
    • Cement Siding
    • Foundation: Basement, Concrete Perimeter
    Condition
    • New construction: No
    • Year built: 2005

    Utilities & green energy

    • Sewer: Public Sanitary
    • Water: Public

    Community & HOA

    Community
    • Subdivision: Garrison Farms
    HOA
    • Has HOA: No
    Location
    • Region: Onsted

    Financial & listing details

    • Price per square foot: $169/sqft
    • Tax assessed value: $334,162
    • Annual tax amount: $4,398
    • Date on market: 10/23/2023
    • Cumulative days on market: 52 days
    • Listing agreement: Exclusive Right To Sell
    • Listing terms: Cash,Conventional,FHA,VA Loan

    Price history

    DateEventPrice
    12/18/2023Pending sale$384,900$169/sqft
    Source: MiRealSource #50125836 Report a problem
    12/15/2023Sold$384,900$169/sqft
    Source: MiRealSource #50125836 Report a problem
    11/22/2023Contingent$384,900$169/sqft
    Source: MiRealSource #50125836 Report a problem
    10/23/2023Listed for sale$384,900+113.8%$169/sqft
    Source: MiRealSource #50125836 Report a problem
    4/24/2014Sold$180,000-2.7%$79/sqft
    Source: MiRealSource #20392718 Report a problem
    3/27/2014Pending sale$184,900$81/sqft
    Source: Irish Hills Realty LLC M-50 #20009574 Report a problem
    3/27/2014Listed for sale$184,900-9.7%$81/sqft
    Source: Irish Hills Realty LLC M-50 #20009574 Report a problem
    8/1/2013Sold$204,715+718.9%$90/sqft
    Source: Public Record Report a problem
    5/26/2005Sold$25,000$11/sqft
    Source: Public Record Report a problem

    Public tax history

    YearProperty taxesTax assessment
    2025$4,612 +37.5%--
    2024$3,355 +6.1%$167,081
    2023$3,163 --
    2022-- $145,433 +7.8%
    2021$2,931 $134,923 +4.6%
    2020$2,931 +3.6%$128,990 +10.8%
    2019$2,829 $116,400 0%
    2018-- $116,415 +18.9%
    2017$2,639 $97,939 +8.1%
    2016-- $90,632 +4.7%
    2014-- $86,589 -3.9%
    2013-- $90,144 -0.2%
    2012-- $90,300 -6.2%
    2011-- $96,300 -11.1%
    2010-- $108,300 -6.6%
    2009-- $116,000 -10.1%
    2008-- $129,000 -1.3%
    2006$1,252 +31603.8%$130,700 +771.3%
    2005$4 +605.4%$15,000
    2004$1 $15,000
    2002-- $15,000
    2000$4 $15,000
    Find assessor info on the county website

    Neighborhood: 49265

    Nearby schools

    GreatSchools rating
    Schools provided by the listing agent
    • District: Onsted Community Schools

    Source: MiRealSource. This data may not be complete. We recommend contacting the local school district to confirm school assignments for this home.

    Get pre-qualified for a loan
    At Zillow Home Loans, we can pre-qualify you in as little as 5 minutes with no impact to your credit score.

    An equal housing lender. NMLS #10287.