Skip main navigation
Sold
  • Listed by: John L. Scott Snohomish • Tracey Kirkley • 425-343-5233
    Bought with: Redfin
    $1,290,000

    3100 145th Place SE, Mill Creek, WA 98012

    5beds
    2,970sqft
    Single Family Residence
    Built in 1996
    10,018 Square Feet Lot
    $1,280,500 Zestimate®
    $434/sqft
    $4,242 Estimated rent

    Home value

    $1,280,500

    $1.20M - $1.36M

    $4,242/mo

    Zestimate® history
    Loading
    Loading...

    Owner options

    List your home for rent

    $4,242/mo

    Rent Zestimate®

    Find your next renter with Zillow Rental Manager. Plus, with online applications, you can quickly screen prospective tenants – for free.

    Learn more

    $4,242/mo

    Rent Zestimate®

    Refinance and save

    $8,914/mo

    Est. payment

    Refinancing to a lower rate could help reduce your monthly payments and save thousands over the life of the loan.

    See today's rates

    $8,914/mo

    Est. payment

    Explore your selling options

    Work with a Zillow partner agent

    Leverage their expertise and Zillow's premium Showcase listings to get your home seen by more buyers.

    Get started

    List with your own agent

    Get your home in front of millions of buyers by listing it on Zillow.

    Learn how to do it

    Sell it yourself

    Take full control of how buyers see your home on Zillow by listing For Sale by Owner (FSBO).

    List your home

    What's special

    Private backyardFour additional bedroomsHardwood floorsSoaring ceilingsSpacious primary suiteLarge center islandSprinkler system
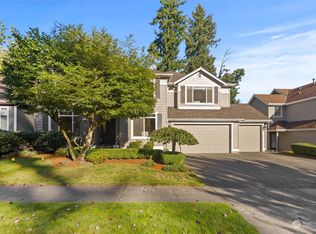
    Space, privacy and a sought-after Mill Creek location come together beautifully in this Brighton home. Natural light fills the home, highlighting soaring ceilings, hardwood floors and beautiful architectural details. Fresh interior paint and new carpet add a crisp, move-in-ready feel, complemented by newer exterior paint. Designed for connection, the kitchen anchors the main living spaces with granite counters, a large center island and gas cooktop, flowing easily into the dining area and family room with gas fireplace. Whether hosting a crowd or settling in for a quiet evening, the layout makes everyday living feel effortless. The spacious primary suite is a welcome retreat with a walk-in closet and 5-piece bath, while four additional bedrooms provide flexibility for guests, work-from-home space, hobbies and more. Outside may quickly become a favorite part of the home. The private backyard is surrounded by mature landscaping with plenty of room to garden, play or simply unwind. A generous patio with motorized awning creates a comfortable outdoor living and entertaining space, with a sprinkler system helping keep the landscaping looking its best. A heat pump with A/C provides year-round comfort, while a generator hookup adds extra peace of mind. All of this with neighborhood parks and trails nearby and easy access to Mill Creek Town Center, dining, shopping and recreation. A home with the space you want, the privacy you’ll appreciate and a location you will love.

    Zillow last checked:

    Listing updated:

    Listed by:

    Tracey Kirkley 425-343-5233 TraceyKirkley@johnlscott.com,

    John L. Scott Snohomish,

    Jason Sebesta 253-229-0338,

    John L. Scott Snohomish

    Bought with:

    Sarah Vincent, 131699

    Redfin

    Source: NWMLS as distributed by MLS GRID,MLS#: 2583335MLS Logo

    Facts & features

    Interior

    Bedrooms & bathrooms
    • Bedrooms: 5
    • Bathrooms: 3
    • Full bathrooms: 2
    • 1/2 bathrooms: 1
    • Main level bathrooms: 1
    Other
    • Level: Main
    Dining room
    • Level: Main
    Entry hall
    • Level: Main
    Great room
    • Level: Main
    Kitchen with eating space
    • Level: Main
    Living room
    • Level: Main
    Heating
    • Fireplace, Heat Pump, Electric, Natural Gas
    Cooling
    • Heat Pump
    Appliances
    • Included: Dishwasher, Disposal, Dryer, Microwave, Refrigerator, Stove(s)/Range(s), Washer, Dishwasher(s), Dryer(s), Garbage Disposal, Microwave(s), Refrigerator(s), Washer(s)
    Features
    • Bath Off Primary, Dining Room, Pantry
    • Flooring: Ceramic Tile, Hardwood, Vinyl, Carpet
    • Doors: French Doors
    • Windows: Dbl Pane/Storm Window
    • Basement: None
    • Number of fireplaces: 1
    • Fireplace features: Gas, Main Level: 1, Fireplace
    Interior area
    • Total structure area: 2,970
    • Total interior livable area: 2,970 sqft

    Property

    Parking
    • Total spaces: 3
    • Parking features: Attached Garage
    • Has attached garage: Yes
    • Covered spaces: 3
    Features
    • Levels: Two
    • Stories: 2
    • Entry location: Main
    • Patio & porch: Bath Off Primary, Dbl Pane/Storm Window, Dining Room, Fireplace, French Doors, Pantry, Sprinkler System, Vaulted Ceiling(s), Walk-In Closet(s), Wired for Generator
    Lot
    • Size: 10,018 Square Feet
    • Features: Paved, Sidewalk, Cable TV, Fenced-Partially, Gas Available, Patio, Sprinkler System
    • Topography: Level
    Details
    • Parcel number: 00853900005900
    • Special conditions: Standard
    • Other equipment: Wired for Generator

    Construction

    Type & style
    • Home type: SingleFamily
    • Architectural style: 2 Story
    • Property subtype: Single Family Residence
    Materials
    • Cement Planked, Cement Plank
    • Roof: Composition
    Condition
    • Year built: 1996

    Utilities & green energy

    • Sewer: Sewer Connected
    • Water: Public

    Community & HOA

    Community
    • Subdivision: Mill Creek
    HOA
    • Services included: Common Area Maintenance
    • HOA fee: $595 annually
    Location
    • Region: Mill Creek

    Financial & listing details

    • Price per square foot: $434/sqft
    • Tax assessed value: $1,235,700
    • Annual tax amount: $11,178
    • Date on market: 9/17/2026
    • Listing terms: Conventional
    • Inclusions: Dishwasher(s), Dryer(s), Garbage Disposal, Microwave(s), Refrigerator(s), Stove(s)/Range(s), Washer(s)

    Price history

    DateEventPrice
    10/23/2026Sold$1,290,000$434/sqft
    Source: NWMLS as distributed by MLS GRID #2583335 Report a problem
    9/24/2026Pending sale$1,290,000$434/sqft
    Source: NWMLS as distributed by MLS GRID #2583335 Report a problem
    9/17/2026Listed for sale$1,290,000+233.3%$434/sqft
    Source: NWMLS as distributed by MLS GRID #2583335 Report a problem
    6/29/1999Sold$387,000+29.6%$130/sqft
    Source: Public Record Report a problem
    9/10/1996Sold$298,500$101/sqft
    Source: Public Record Report a problem

    Public tax history

    YearProperty taxesTax assessment
    2025$11,178 +6.6%$1,235,700 +7.3%
    2024$10,484 -5.4%$1,151,700 -7.1%
    2023$11,082 +4.1%$1,240,100 -2.1%
    2022$10,648 +30.8%$1,266,600 +39.8%
    2021$8,138 +4%$905,700 +14.1%
    2020$7,824 -7.4%$793,900 +4.7%
    2019$8,446 $758,400 +6.5%
    2018-- $712,000 +26.6%
    2017$7,426 +24.9%$562,400 +5.6%
    2016$5,944 $532,400 +5.9%
    2015$5,944 +10.4%$502,800 +24.5%
    2013$5,383 $403,700
    2012-- --
    2011-- --
    2010-- --
    2009-- --
    2008-- --
    2007-- --
    2002-- --
    2001$3,955 -0.7%$276,900
    2000$3,982 $276,900
    Find assessor info on the county website

    Neighborhood: 98012

    Nearby schools

    GreatSchools rating
    Get a cash offer in 3 minutes
    Find out how much your home could sell for in as little as 3 minutes with a no-obligation cash offer.
    Estimated market value

    $1,280,500

    Get a cash offer in 3 minutes
    Find out how much your home could sell for in as little as 3 minutes with a no-obligation cash offer.
    Estimated market value

    $1,280,500