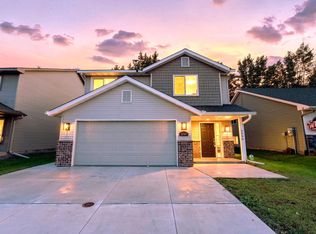
Welcome to this beautifully maintained single-family home on a desirable corner lot in a peaceful neighborhood, adjacent to a community park with a playground and pavilion, offering a perfect setting for family-friendly activities, with a pond nearby adding to the serene environment, all while being close to shops, restaurants, and major roads for easy commuting. Step inside to a bright and updated interior featuring high, vaulted ceilings and large windows that fill the space with natural light, creating an inviting atmosphere ideal for daily living or entertaining, with the open-concept layout connecting the family room to the kitchen, where a central island serves as a focal point, equipped with new appliances including a refrigerator, dishwasher, and microwave, designed for efficiency and style, complemented by warm wood cabinetry and ample storage, while the main-level laundry room adds convenience. The dining room boasts refinished hardwood floors from 2025, adding timeless charm, while the family room features newly installed composite flooring from the same year, paired with a freshly repainted interior throughout for a cohesive look. This home offers three bathrooms, each with a shower, with the master suite serving as a private retreat featuring an en-suite bathroom and a spacious walk-in closet, and a crawl space provides ample storage for seasonal items or tools. The seller has kept the property in top condition. This home is perfect for those seeking modern upgrades, families appreciating the park proximity, or individuals wanting low-maintenance living, with its 2025 flooring updates, new appliances, and thoughtful features like the high ceilings and crawl space storage, making it a standout choice.
Closed
Zillow last checked:
Listing updated:
Bought with:
Yanet C Diaz-Ortiz
Keller Williams Integrity Realty
Source: NorthstarMLS as distributed by MLS GRID,MLS#: 6733432
Price history
| Date | Event | Price |
|---|---|---|
| 7/29/2025 | Sold | $368,000$161/sqft |
Source:  NorthstarMLS as distributed by MLS GRID #6733432 Report a problem NorthstarMLS as distributed by MLS GRID #6733432 Report a problem | ||
| 7/2/2025 | Pending sale | $368,000$161/sqft |
Source: NorthstarMLS as distributed by MLS GRID #6733432 Report a problem | ||
| 6/6/2025 | Listed for sale | $368,000+180.9%$161/sqft |
Source: NorthstarMLS as distributed by MLS GRID #6733432 Report a problem | ||
| 3/10/2025 | Listing removed | $2,129$1/sqft |
Source: Zillow Rentals Report a problem | ||
| 3/6/2025 | Listed for rent | $2,129+1.4%$1/sqft |
Source: Zillow Rentals Report a problem | ||
| 4/17/2024 | Listing removed | -- |
Source: Zillow Rentals Report a problem | ||
| 3/13/2024 | Listed for rent | $2,100+10.5%$1/sqft |
Source: Zillow Rentals Report a problem | ||
| 7/26/2022 | Listing removed | -- |
Source: Zillow Rental Network Premium Report a problem | ||
| 6/15/2022 | Price change | $1,900+3.4%$1/sqft |
Source: Zillow Rental Network Premium Report a problem | ||
| 6/7/2022 | Listed for rent | $1,838+9.7%$1/sqft |
Source: Zillow Rental Network Premium Report a problem | ||
| 4/14/2020 | Listing removed | $1,675$1/sqft |
Source: 33rd Company - MN Report a problem | ||
| 3/24/2020 | Price change | $1,675-4.8%$1/sqft |
Source: 33rd Company - MN Report a problem | ||
| 10/7/2019 | Price change | $1,760-2.2%$1/sqft |
Source: 33rd Company - MN Report a problem | ||
| 9/23/2019 | Listed for rent | $1,800+16.1%$1/sqft |
Source: Zillow Rental Network Report a problem | ||
| 3/22/2016 | Listing removed | $1,550$1/sqft |
Source: Better Homes and Gardens Real Estate All Seasons #4674884 Report a problem | ||
| 2/9/2016 | Price change | $1,550-3.1%$1/sqft |
Source: Better Homes and Gardens Real Estate All Seasons #4674884 Report a problem | ||
| 1/30/2016 | Listed for rent | $1,600$1/sqft |
Source: Better Homes and Gardens Real Estate All Seasons #4674884 Report a problem | ||
| 1/18/2011 | Sold | $131,000+0.8%$57/sqft |
Source:  Lake Superior Area Realtors as distributed by MLS GRID #1183721 Report a problem Lake Superior Area Realtors as distributed by MLS GRID #1183721 Report a problem | ||
| 11/4/2010 | Price change | $129,900-16.1%$57/sqft |
Source: Prodigy Home Services Inc #3984448 Report a problem | ||
| 10/27/2010 | Listed for sale | $154,900-13.9%$68/sqft |
Source: Prodigy Home Services Inc #3984448 Report a problem | ||
| 6/23/2010 | Listing removed | $179,900$79/sqft |
Source: RE/MAX Results #3874149 Report a problem | ||
| 1/24/2010 | Listed for sale | $179,900-31.5%$79/sqft |
Source: RE/MAX Results #3874149 Report a problem | ||
| 7/24/2007 | Sold | $262,707$115/sqft |
Source: Public Record Report a problem | ||
Get a cash offer in 3 minutes
Find out how much your home could sell for in as little as 3 minutes with a no-obligation cash offer.
Estimated market value
$366,700
