Skip main navigation
Closed
  • $340,000

    3100 23rd Ave S, Minneapolis, MN 55407

    3beds
    1,189sqft
    Single Family Residence
    Built in 1910
    4,356 Square Feet Lot
    $340,400 Zestimate®
    $286/sqft
    $2,282 Estimated rent

    Home value

    $340,400

    $313,000 - $371,000

    $2,282/mo

    Zestimate® history
    Loading
    Loading...

    Owner options

    List your home for rent

    $2,282/mo

    Rent Zestimate®

    Find your next renter with Zillow Rental Manager. Plus, with online applications, you can quickly screen prospective tenants – for free.

    Learn more

    $2,282/mo

    Rent Zestimate®

    Refinance and save

    $2,136/mo

    Est. payment

    Refinancing to a lower rate could help reduce your monthly payments and save thousands over the life of the loan.

    See today's rates

    $2,136/mo

    Est. payment

    Explore your selling options

    Work with a Zillow partner agent

    Leverage their expertise and Zillow's premium Showcase listings to get your home seen by more buyers.

    Get started

    List with your own agent

    Get your home in front of millions of buyers by listing it on Zillow.

    Learn how to do it

    Sell it yourself

    Take full control of how buyers see your home on Zillow by listing For Sale by Owner (FSBO).

    List your home

    What's special

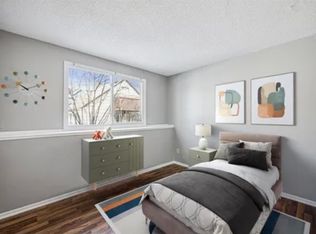
    Integrating early 20th century architecture with stylish, modern [yet timeless] updates – this beauty is now ready for its next owner. Upon entering you will be greeted by a large foyer that doubles as flex space. The first and second levels offer gleaming hardwood floors along with classic enduring qualities. The large designer kitchen offers high end cabinets, S/S appliances, a 6 burner cooktop [a chef’s dream], and an abundance of counter space [all quartz]. There is a deck off the back door – perfect for reflection. The upper level includes all 3 bedrooms along with a spa-like bath with sep tub and shower. There is an add’l deck off this level [154 SF] that includes a privacy screen – perfect for relaxation. The lower level includes a 2nd bath, laundry, and plenty of flex space. The newer 18 X 30 garage has 10 ft ceilings, its own 60 amp panel, and an abundance of storage. This property offers skyline views, easy access to light rail, and an abundance of shops and restaurants nearby. Enjoy urban living in this Edwardian era home that was built to last.

    Zillow last checked:

    Listing updated:

    Listed by:

    Clay Lowen 612-360-8333,

    BRIX Real Estate

    Bought with:

    Ephraim C Eusebio

    Lakes Area Realty

    Source: NorthstarMLS as distributed by MLS GRID,MLS#: 6753172MLS Logo

    Facts & features

    Interior

    Bedrooms & bathrooms
    • Bedrooms: 3
    • Bathrooms: 2
    • Full bathrooms: 1
    • 1/2 bathrooms: 1
    Bedroom
    • Level: Second
    • Area: 143 Square Feet
    • Dimensions: 11 X 13
    Bedroom 2
    • Level: Second
    • Area: 110 Square Feet
    • Dimensions: 11 X 10
    Bedroom 3
    • Level: Second
    • Area: 77 Square Feet
    • Dimensions: 7 X 11
    Bathroom
    • Level: Second
    • Area: 60 Square Feet
    • Dimensions: 6 X 10
    Bathroom
    • Level: Lower
    • Area: 25 Square Feet
    • Dimensions: 5 X 5
    Deck
    • Level: Second
    • Area: 154 Square Feet
    • Dimensions: 7 X 22
    Deck
    • Level: Main
    • Area: 54 Square Feet
    • Dimensions: 6 X 9
    Dining room
    • Level: Main
    • Area: 132 Square Feet
    • Dimensions: 11 X 12
    Foyer
    • Level: Main
    • Area: 121 Square Feet
    • Dimensions: 11 X 11
    Kitchen
    • Level: Main
    • Area: 176 Square Feet
    • Dimensions: 11 X 16
    Living room
    • Level: Main
    • Area: 144 Square Feet
    • Dimensions: 12 X 12
    Porch
    • Level: Main
    • Area: 161 Square Feet
    • Dimensions: 7 X 23
    Heating
    • Boiler, Radiator
    Cooling
    • Window Unit(s)
    Appliances
    • Included: Cooktop, Dishwasher, Dryer, Microwave, Refrigerator, Tankless Water Heater, Wall Oven, Washer
    • Laundry: In Basement
    Features
    • Basement: Full
    • Has fireplace: No
    Interior area
    • Total structure area: 1,189
    • Total interior livable area: 1,189 sqft
    • Finished area above ground: 1,164
    • Finished area below ground: 25

    Property

    Parking
    • Total spaces: 2
    • Parking features: Detached Garage
    • Garage spaces: 2
    • Details: Garage Dimensions (18 X 30), Garage Door Height (8), Garage Door Width (13)
    Accessibility
    • Accessibility features: None
    Features
    • Levels: Two
    • Stories: 2
    • Patio & porch: Deck, Porch
    • Fencing: Wood
    Lot
    • Size: 4,356 sqft
    • Dimensions: 50 x 85
    • Features: Corner Lot, Tree Coverage - Light
    Details
    • Foundation area: 708
    • Parcel number: 0102824210036
    • Zoning description: Residential-Single Family

    Construction

    Type & style
    • Home type: SingleFamily
    • Property subtype: Single Family Residence
    Materials
    • Roof: Age 8 Years or Less,Asphalt
    Condition
    • New construction: No
    • Year built: 1910

    Utilities & green energy

    • Electric: Service - 60 Amp, 100 Amp Service
    • Gas: Natural Gas
    • Sewer: City Sewer/Connected
    • Water: City Water/Connected

    Community & neighborhood

    Location
    • Region: Minneapolis
    • Subdivision: Griswolds 2nd Add

    HOA & financial

    HOA
    • Has HOA: No

    Price history

    DateEventPrice
    8/29/2025Sold$340,000+1.5%$286/sqft
    Source: NorthstarMLS as distributed by MLS GRID #6753172 Report a problem
    8/6/2025Pending sale$335,000$282/sqft
    Source: NorthstarMLS as distributed by MLS GRID #6753172 Report a problem
    8/5/2025Listing removed$335,000$282/sqft
    Source: NorthstarMLS as distributed by MLS GRID #6753172 Report a problem
    7/31/2025Listed for sale$335,000+472.6%$282/sqft
    Source: NorthstarMLS as distributed by MLS GRID #6753172 Report a problem
    12/30/2009Sold$58,500-72.8%$49/sqft
    Source: Lake Superior Area Realtors as distributed by MLS GRID #1046320 Report a problem
    6/20/2006Sold$215,000+168.8%$181/sqft
    Source: Public Record Report a problem
    2/4/2005Sold$80,000$67/sqft
    Source: Public Record Report a problem
    3/4/2003Sold$80,000$67/sqft
    Source: Public Record Report a problem

    Public tax history

    YearProperty taxesTax assessment
    2025$2,942 +2.2%$222,600 +6.5%
    2024$2,879 +3.1%$209,000 -5%
    2023$2,794 +23.6%$220,000 +3.8%
    2022$2,261 +14.7%$212,000 +16.5%
    2021$1,971 -13.2%$182,000 +9%
    2020$2,271 +15.2%$167,000
    2019$1,971 -13.2%$167,000 +5%
    2018$2,271 +9.1%$159,000 +20.9%
    2017$2,081 +13.7%$131,500 +14.8%
    2016$1,831 +14.3%$114,500 +7.5%
    2015$1,602 +2.2%$106,500 +6.5%
    2014$1,567 +9.3%$100,000 +6.4%
    2013$1,435 -6%$94,000 -6%
    2012$1,527 +28.8%$100,000 +30.7%
    2011$1,185 -86.1%$76,500 -5%
    2010$8,553 +490.5%$80,500 -9.3%
    2006$1,449 +25.1%$88,800 +14.9%
    2005$1,158 +7%$77,300 +14.9%
    2004$1,082 -35.2%$67,300 +12%
    2002$1,669 -9.8%$60,100
    2001$1,851 --

    Find assessor info on the county website

    Neighborhood: Corcoran

    Nearby schools

    GreatSchools rating
    Get a cash offer in 3 minutes
    Find out how much your home could sell for in as little as 3 minutes with a no-obligation cash offer.
    Estimated market value
    $340,400
    Get a cash offer in 3 minutes
    Find out how much your home could sell for in as little as 3 minutes with a no-obligation cash offer.
    Estimated market value
    $340,400