Desirable in town location, "adobe style" main house has attached rental units and zoned as a "Duplex", this multi-level home is occupied however unfinished. There is a total 5 bedrooms, 3 3/4 bath, and sun seekers will love the roof top patio, on a corner lot, walking distance to the Durango Rec Center, restaurants, and nearby schools. The multi level unit was built in 2004 is unfinished and constructed with IFC Insulated Foam exterior walls, with "Faux" Stucco style siding. There is a photovoltaic solar system installed in 2022 and proves to be full of potential to be finished as the buyer would like. The character of the home is irreplaceable and priced to be very competitive taking into consideration the cost of finishes and maintenance another owner chooses to complete as they like. 3104 W 2nd rental units are a concrete cinder block construction and built in 1953. This portion has a membrane roof installed in 2009 and units need improvements to bring them up to today's standards and building codes. Rental income from both units is $2,200 per month including the utilities. The attached "non conforming" one bedroom rental unit is connected with the main house with a shared access and "laundry lock out access room" and is rented on a month to month basis. The other bedroom rental shares the fenced back yard with storage shed. Great opportunity to remodel a property in the Animas City neighborhood for less than the county assessed value.
Uc/contingent/call lb
Price cut: $12.5K (6/17)
$637,500
3100 & 3104 W 2nd Avenue, Durango, CO 81301
5beds
3,052sqft
Stick Built
Built in 1960
7,492 Square Feet Lot
$623,400 Zestimate®
$209/sqft
$-- HOA
What's special
Ifc insulated foam constructionStorage shedCorner lotRoof top patioPhotovoltaic solar systemFaux stucco siding
- 146 days
- 174
- 4
Zillow last checked:
Listing updated:
Listed by:
Scott Kurlander C:970-749-0099,
Keller Williams Realty Southwest Associates, LLC
Source: CREN,MLS#: 833268
Facts & features
Interior
Bedrooms & bathrooms
- Bedrooms: 5
- Bathrooms: 4
- Full bathrooms: 3
- 3/4 bathrooms: 1
Primary bedroom
- Level: Upper
Interior area
- Total structure area: 3,052
- Total interior livable area: 3,052 sqft
Property
Features
- Levels: Three Story
- Stories: 3
- Patio & porch: Patio
Lot
- Size: 7,492 Square Feet
- Dimensions: 75 x 100
Details
- Additional structures: Shed(s)
- Parcel number: 566517114011
Construction
Type & style
- Home type: SingleFamily
- Property subtype: Stick Built
Condition
- New construction: No
- Year built: 1960
Utilities & green energy
- Sewer: Public Sewer
- Water: City Water
- Utilities for property: Electricity Connected, Natural Gas Connected
Community & HOA
Community
- Subdivision: None
HOA
- Has HOA: No
Location
- Region: Durango
Financial & listing details
- Price per square foot: $209/sqft
- Annual tax amount: $2,860
- Date on market: 4/6/2026
- Electric utility on property: Yes
Estimated market value
$623,400
$592,000 - $655,000
$4,916/mo
Price history
| Date | Event | Price |
|---|---|---|
| 8/2/2026 | Contingent | $637,500$209/sqft |
Source:  CREN #833268 Report a problem CREN #833268 Report a problem | ||
| 6/17/2026 | Price change | $637,500-1.9%$209/sqft |
Source: CREN #833268 Report a problem | ||
| 6/9/2026 | Price change | $650,000-3.7%$213/sqft |
Source: CREN #833268 Report a problem | ||
| 5/11/2026 | Price change | $675,000-3.6%$221/sqft |
Source: CREN #833268 Report a problem | ||
| 4/23/2026 | Listed for sale | $700,000$229/sqft |
Source: CREN #833268 Report a problem | ||
| 4/17/2026 | Contingent | $700,000$229/sqft |
Source: CREN #833268 Report a problem | ||
| 4/6/2026 | Listed for sale | $700,000$229/sqft |
Source: CREN #833268 Report a problem | ||
Public tax history
Tax history is unavailable.
Monthly payment
Est. payment
Payment breakdown
Explore the cost of this home by adjusting the details. Changes won't be saved.Climate risks
Neighborhood: 81301
Nearby schools
Schools provided by the listing agent
- Elementary: Needham K-5
- Middle: Miller 6-8
- High: Durango 9-12
Source: CREN. This data may not be complete. We recommend contacting the local school district to confirm school assignments for this home.
Similar homes
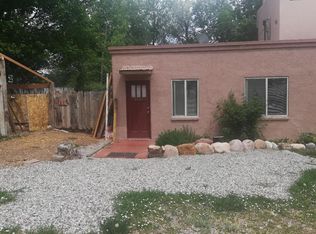
- $725,0004 bd2 ba1.6k sqft360 E 32nd Street, Durango, CO 81301For Sale
 MLS ID #837047, Thad Trujillo. CREN
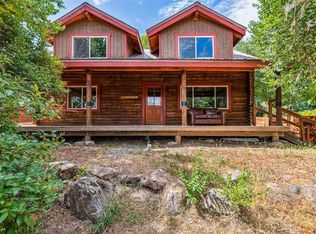
 - $675,0003 bd2 ba2.1k sqft6777 CR 203, Durango, CO 81301For Sale
 MLS ID #836883, Jonathan Burden. CREN
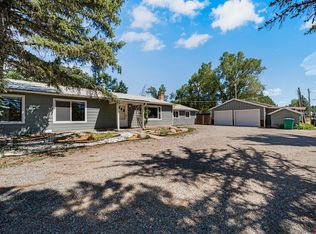
 - $669,0004 bd3 ba2.2k sqft318 County Road 233, Durango, CO 81301For Sale
 MLS ID #837832, Taylor Leeder. CREN
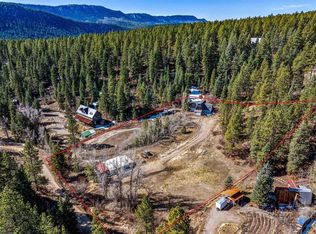
 - $699,9005 bd4 ba2.2k sqft583 Trew Creek Drive, Durango, CO 81301For Sale
 MLS ID #833851, Lauren Ammerman. CREN
 - $730,0004 bd2 ba1.7k sqft458 E 4th Avenue, Durango, CO 81301For SaleMLS ID #832871, Dorothy Johnson. CREN
- $849,0004 bd4 ba2.8k sqft107 Jenkins Ranch Road Unit A, Durango, CO 81301For SaleMLS ID #838013, Christina Rinderle. CREN
- $800,0004 bd2 ba2.2k sqft1076 Animas View Drive, Durango, CO 81301For SaleMLS ID #836543, Brett Rosenbaugh. CREN
- $637,5002 bd3 ba1.7k sqft457 Animas View Drive #22, Durango, CO 81301For SaleMLS ID #834810, Gina Buchanan. CREN
- $699,0003 bd2 ba1.6k sqft50 Brookstone Court #L, Durango, CO 81301For SaleMLS ID #838398, Max Hutcheson. CREN
- $689,0004 bd4 ba2.1k sqft1422 Animas View Drive #55, Durango, CO 81301For SaleMLS ID #835569, Christina Rinderle. CREN
- $725,0004 bd2 ba1.9k sqft562 E 1st Street, Durango, CO 81301For SaleMLS ID #830228, Christine Serwe. CREN
- $689,0004 bd2 ba2.1k sqft61 Windmill, Durango, CO 81301For SaleMLS ID #836524, Wayne Jefferies. CREN
- $625,0003 bd2 ba1.7k sqft279 Valle Drive, Durango, CO 81303For SaleMLS ID #837576, Brittany McCoy. CREN
- $799,0003 bd3 ba1.8k sqft1867 W 2nd Avenue, Durango, CO 81301For SaleMLS ID #831578, Chris Anderson. CREN
- $819,0004 bd3 ba2.6k sqft554 Oak Drive, Durango, CO 81301For SaleMLS ID #834682, Melissa Mayer. CREN
- $774,0004 bd5 ba2.6k sqft401 CR 142/Meadow Road, Durango, CO 81303For SaleMLS ID #836388, Heather Erb. CREN
- $545,0003 bd3 ba2.5k sqft959 Sierra Drive, Durango, CO 81301For SaleMLS ID #831770, Carrie Hladik. CREN
- $739,0003 bd2 ba2.1k sqft18 Oak Drive, Durango, CO 81301For SaleMLS ID #834640, Anne Zalbowitz. CREN
- $639,0004 bd2 ba3.4k sqft8684 CR 510, Bayfield, CO 81122For SaleMLS ID #838034, Jeremiah Aukerman. CREN
- $769,0003 bd2 ba1.7k sqft102 Spring Creek Village Pl., Durango, CO 81301For SaleMLS ID #832725, Jessie Gregg. CREN
