No damage from either Hurricanes and the home came out COMPLETELY unscathed!! NO FLOOD ZONE! Experience the epitome of Florida living in this exquisite 5-bedroom, 2-bathroom pool home, a rare gem in today’s market. This residence seamlessly combines timeless charm with modern luxury, offering the perfect balance of style, comfort, and convenience. Step inside to discover a thoughtfully renovated interior where vintage allure meets contemporary design. The kitchen is a culinary masterpiece, boasting brand-new cabinetry, elegant gold fixtures, quartz countertops, top-of-the-line stainless steel appliances, and a spacious pantry. Vinyl flooring flows throughout, creating a cohesive and inviting atmosphere. The spacious split floor plan ensures privacy, with five generously sized bedrooms and bonus room that can easily adapt into a primary suite, guest rooms, a home office, gym, or creative studio—truly, the possibilities are endless. Both bathrooms have been meticulously upgraded with marble tile, custom vanities, modern lighting, and premium fixtures. The master suite is a private retreat featuring an ensuite bathroom with a walk-in shower and designer finishes. The outdoor space is the crown jewel of this home, built for both relaxation and entertainment. Enjoy the saltwater pool (installed in 2021), a screened lanai, outdoor kitchen, and lounge area—ideal for hosting year-round gatherings. The oversized two-car garage and separate RV/boat parking provide ample storage for all your needs. Key upgrades include a brand-new roof, fully paid-off solar panels, ensuring long-term energy savings, and a new HVAC system. This home also features updated fencing, plenty of parking, and thoughtful touches throughout. Ideally located with easy access to award-winning Gulf beaches, Downtown St. Pete, premier dining, and Tampa International Airport, this home is a sanctuary that offers both tranquility and connectivity. Don’t miss your chance to own this exceptional home—schedule your private tour today and embrace a lifestyle where every detail has been designed for elevated living.
Sold for $655,000
$655,000
3100 34th Ave N, Saint Petersburg, FL 33713
5beds
1,968sqft
Single Family Residence
Built in 1952
9,496 Square Feet Lot
$650,100 Zestimate®
$333/sqft
$4,377 Estimated rent
Home value
$650,100
$598,000 - $709,000
$4,377/mo
Zestimate® history
Owner options
List your home for rent
$4,377/mo
Rent Zestimate®
Find your next renter with Zillow Rental Manager. Plus, with online applications, you can quickly screen prospective tenants – for free.
$4,377/mo
Rent Zestimate®
Refinance and save
$4,467/mo
Est. payment
Refinancing to a lower rate could help reduce your monthly payments and save thousands over the life of the loan.
$4,467/mo
Est. payment
Explore your selling options
Work with a Zillow partner agent
Leverage their expertise and Zillow's premium Showcase listings to get your home seen by more buyers.
Get startedList with your own agent
Get your home in front of millions of buyers by listing it on Zillow.
Learn how to do itSell it yourself
Take full control of how buyers see your home on Zillow by listing For Sale by Owner (FSBO).
List your homeWhat's special
Modern lightingPool homeScreened lanaiDesigner finishesSaltwater poolThoughtfully renovated interiorOutdoor kitchen
Zillow last checked:
Listing updated:
Listed by:
Christopher Smith 502-523-9461,
COMPASS FLORIDA, LLC 305-851-2820
Bought with:
Kaitlynn Nelson, 3531555
NORTHSTAR REALTY
Source: Stellar MLS,MLS#: TB8307619 Originating MLS: Suncoast Tampa
Originating MLS: Suncoast Tampa
Facts & features
Interior
Bedrooms & bathrooms
- Bedrooms: 5
- Bathrooms: 2
- Full bathrooms: 2
Rooms
- Room types: Bonus Room
Primary bedroom
- Features: Dual Closets
- Level: First
- Area: 132 Square Feet
- Dimensions: 11x12
Bedroom 2
- Features: Dual Closets
- Level: First
- Area: 187 Square Feet
- Dimensions: 17x11
Bedroom 4
- Features: Dual Closets
- Level: First
- Area: 120 Square Feet
- Dimensions: 10x12
Bedroom 5
- Features: Dual Closets
- Level: First
- Area: 99 Square Feet
- Dimensions: 9x11
Primary bathroom
- Level: First
- Area: 78 Square Feet
- Dimensions: 13x6
Bathroom 2
- Level: First
- Area: 44 Square Feet
- Dimensions: 4x11
Bathroom 3
- Level: First
- Area: 121 Square Feet
- Dimensions: 11x11
Bonus room
- Features: Dual Closets
- Level: First
- Area: 81 Square Feet
- Dimensions: 9x9
Kitchen
- Level: First
- Area: 121 Square Feet
- Dimensions: 11x11
Living room
- Level: First
- Area: 345 Square Feet
- Dimensions: 23x15
Heating
- Central
Cooling
- Central Air
Appliances
- Included: Dishwasher, Disposal, Dryer, Range, Refrigerator, Washer
- Laundry: In Garage
Features
- Ceiling Fan(s), Living Room/Dining Room Combo, Smart Home, Stone Counters
- Flooring: Vinyl
- Doors: Outdoor Grill, Outdoor Kitchen
- Has fireplace: No
Interior area
- Total structure area: 1,968
- Total interior livable area: 1,968 sqft
Property
Parking
- Total spaces: 2
- Parking features: Boat, Driveway, Garage Door Opener, Workshop in Garage
- Garage spaces: 2
- Has uncovered spaces: Yes
Features
- Levels: One
- Stories: 1
- Exterior features: Lighting, Outdoor Grill, Outdoor Kitchen
- Has private pool: Yes
- Pool features: In Ground, Salt Water
- Has spa: Yes
- Spa features: Heated
Lot
- Size: 9,496 Square Feet
- Dimensions: 69 x 137
Details
- Parcel number: 113116856260000110
- Special conditions: None
Construction
Type & style
- Home type: SingleFamily
- Property subtype: Single Family Residence
Materials
- Block, Concrete, Wood Frame
- Foundation: Crawlspace
- Roof: Shingle
Condition
- New construction: No
- Year built: 1952
Utilities & green energy
- Electric: Photovoltaics Seller Owned
- Sewer: Public Sewer
- Water: Public
- Utilities for property: BB/HS Internet Available, Cable Available, Electricity Available, Phone Available, Sewer Available, Solar, Water Available
Green energy
- Energy generation: Solar
Community & HOA
Community
- Pet fee: $0 monthly
- Subdivision: STUART GEO SUB
HOA
- Has HOA: No
Location
- Region: Saint Petersburg
Financial & listing details
- Price per square foot: $333/sqft
- Tax assessed value: $574,271
- Annual tax amount: $9,626
- Date on market: 9/26/2024
- Cumulative days on market: 40 days
- Ownership: Fee Simple
- Total actual rent: 0
- Electric utility on property: Yes
- Road surface type: Paved
Price history
| Date | Event | Price |
|---|---|---|
| 12/6/2024 | Sold | $655,000+0.8%$333/sqft |
Source:  Stellar MLS #TB8307619 Report a problem Stellar MLS #TB8307619 Report a problem | ||
| 11/7/2024 | Pending sale | $649,995$330/sqft |
Source: Stellar MLS #TB8307619 Report a problem | ||
| 11/2/2024 | Price change | $649,995-3.7%$330/sqft |
Source: Stellar MLS #TB8307619 Report a problem | ||
| 10/23/2024 | Price change | $674,995-2.2%$343/sqft |
Source: Stellar MLS #TB8307619 Report a problem | ||
| 10/4/2024 | Price change | $689,995-1.4%$351/sqft |
Source: Stellar MLS #TB8307619 Report a problem | ||
| 9/26/2024 | Listed for sale | $699,995+26.5%$356/sqft |
Source: Stellar MLS #TB8307619 Report a problem | ||
| 10/25/2022 | Sold | $553,500+4.4%$281/sqft |
Source: Public Record Report a problem | ||
| 9/20/2022 | Pending sale | $530,000$269/sqft |
Source: Stellar MLS #U8176853 Report a problem | ||
| 9/17/2022 | Listed for sale | $530,000+115.4%$269/sqft |
Source: Stellar MLS #U8176853 Report a problem | ||
| 12/29/2017 | Sold | $246,000+2.5%$125/sqft |
Source: Public Record Report a problem | ||
| 11/3/2017 | Pending sale | $239,900$122/sqft |
Source: RE/MAX METRO #U7835943 Report a problem | ||
| 10/20/2017 | Listed for sale | $239,900+6.6%$122/sqft |
Source: RE/MAX METRO #U7835943 Report a problem | ||
| 9/17/2007 | Sold | $225,000+95.7%$114/sqft |
Source: Public Record Report a problem | ||
| 10/3/2000 | Sold | $115,000$58/sqft |
Source: Public Record Report a problem | ||
Public tax history
| Year | Property taxes | Tax assessment |
|---|---|---|
| 2024 | $9,768 +1.5% | $543,087 +3% |
| 2023 | $9,626 +116.6% | $527,269 +99.4% |
| 2022 | $4,444 +17.6% | $264,408 +19% |
| 2021 | $3,779 +0% | $222,241 +1.4% |
| 2020 | $3,779 +2% | $219,173 +2.3% |
| 2019 | $3,705 | $214,245 +4% |
| 2018 | $3,705 -17.2% | $206,062 +62.8% |
| 2017 | $4,475 +135.1% | $126,566 +13.4% |
| 2016 | $1,904 +4% | $111,586 +2.9% |
| 2015 | $1,830 +6.1% | $108,415 +3.8% |
| 2014 | $1,724 +9.9% | $104,488 +12.5% |
| 2013 | $1,568 -5.9% | $92,867 -4.4% |
| 2012 | $1,667 | $97,155 -18.1% |
| 2011 | -- | $118,592 -0.6% |
| 2010 | -- | $119,287 -20.9% |
| 2009 | -- | $150,744 -18.7% |
| 2008 | $3,121 | $185,500 +6.2% |
| 2007 | -- | $174,621 +5.6% |
| 2005 | -- | $165,400 +22.8% |
| 2004 | $2,073 +1.9% | $134,700 +5.3% |
| 2003 | $2,034 +3.8% | $127,900 +11.2% |
| 2002 | $1,959 | $115,000 +10.4% |
| 2001 | $1,959 +51.4% | $104,200 +29.9% |
| 2000 | $1,294 | $80,200 |
Find assessor info on the county website
Neighborhood: Ridgecrest
Nearby homes
- $265,600-- bd1 ba1.2k sqft3112 34th Ave N, Saint Petersburg, FL 33713Off Market
- $302,2002 bd1 ba944 sqft3124 34th Ave N, Saint Petersburg, FL 33713Off Market
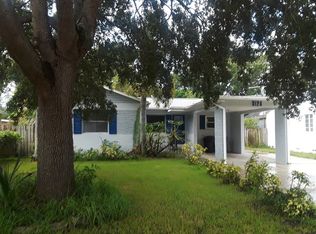
- $373,1003 bd1 ba912 sqft3101 33rd Ave N, Saint Petersburg, FL 33713Off Market

- $277,2002 bd1 ba816 sqft3111 33rd Ave N, Saint Petersburg, FL 33713Off Market

- $261,900-- bd1 ba941 sqft3325 31st St N, Saint Petersburg, FL 33713Off Market
- $402,3003 bd3 ba1.7k sqft3333 31st St N, Saint Petersburg, FL 33713Off Market
- $291,600-- bd1 ba1.1k sqft3134 34th Ave N, Saint Petersburg, FL 33713Off Market
- $260,9002 bd1 ba1k sqft3125 33rd Ave N, Saint Petersburg, FL 33713Off Market
Nearby schools
GreatSchools rating
- 7/10New Heights Elementary SchoolGrades: PK-5Distance: 0.5 mi
- 7/10Tyrone Middle SchoolGrades: 6-8Distance: 3.2 mi
- 6/10St. Petersburg High SchoolGrades: 9-12Distance: 1.8 mi
Get a cash offer in 3 minutes
Find out how much your home could sell for in as little as 3 minutes with a no-obligation cash offer.
Estimated market value
$650,100
Get a cash offer in 3 minutes
Find out how much your home could sell for in as little as 3 minutes with a no-obligation cash offer.
Estimated market value
$650,100
- Florida
- Pinellas County
- Saint Petersburg
- 33713
- Ridgecrest
- 3100 34th Ave N
Nearby cities
Nearby neighborhoods
Nearby zip codes
Other Saint Petersburg Topics
- Apartments for Rent in 33713
- Houses for Sale in 33713
- Houses for Rent in 33713
- 33713 Real Estate
- Saint Petersburg Condos
- Houses for Sale in Saint Petersburg
- Newest Listings in Saint Petersburg
- Saint Petersburg Home Values
- Saint Petersburg Real Estate Agents
- Saint Petersburg Refinance
- Saint Petersburg Mortgage Rates
