Nice updated 3 bed 1 bath home on a corner lot with an oversized 2 car detached garage, fully insulated with gas heat and window AC. Garage also has a 220v electricity, parking along alley and plug in for RV. Additional 14x17 shed that can hold another small vehicle.
Kitchen has been completely updated with granite counter tops, stainless steel appliances, hickory custom cabinets and tile back splash. Bathroom has also been updated with a new vanity, tile floor and new bath fitter shower/tub combo. Laundry is currently on the main but could be moved back to basement.
Basement offers plenty of storage, a non conforming 4th bedroom, nice family room with vintage bar.
Furnace and AC only 10 years old. All appliances stay including washer and dryer. All measurements approximate
Sold for $209,000
$209,000
3100 9th Ave, Council Bluffs, IA 51501
3beds
1baths
1,464sqft
Single Family Residence
Built in 1962
5,227 Square Feet Lot
$209,100 Zestimate®
$143/sqft
$1,719 Estimated rent
Home value
$209,100
$194,000 - $226,000
$1,719/mo
Zestimate® history
Owner options
List your home for rent
$1,719/mo
Rent Zestimate®
Find your next renter with Zillow Rental Manager. Plus, with online applications, you can quickly screen prospective tenants – for free.
$1,719/mo
Rent Zestimate®
Refinance and save
$1,481/mo
Est. payment
Refinancing to a lower rate could help reduce your monthly payments and save thousands over the life of the loan.
$1,481/mo
Est. payment
Explore your selling options
Work with a Zillow partner agent
Leverage their expertise and Zillow's premium Showcase listings to get your home seen by more buyers.
Get startedList with your own agent
Get your home in front of millions of buyers by listing it on Zillow.
Learn how to do itSell it yourself
Take full control of how buyers see your home on Zillow by listing For Sale by Owner (FSBO).
List your homeWhat's special
Parking along alleyNew vanityCorner lotGranite counter topsTile floorPlug in for rvHickory custom cabinets
Zillow last checked:
Listing updated:
Listed by:
Joe D Clanton 402-630-7176,
Better Homes and Gardens Real Estate The Good Life Group,
Lyndsay Schaben 712-326-7746,
Better Homes and Gardens Real Estate The Good Life Group
Bought with:
Mattingly Marcum, B69285000
United Country Loess Hills Realty & Auction
Source: SWIAR,MLS#: 26-1426
Facts & features
Interior
Bedrooms & bathrooms
- Bedrooms: 3
- Bathrooms: 1
Heating
- Has Heating (Unspecified Type)
Cooling
- Central Air
Appliances
- Laundry: Washer Hookup, Dryer Hookup
Features
- Eat-in Kitchen
- Flooring: Tile
- Basement: Full,Partially Finished
Interior area
- Total structure area: 1,464
- Total interior livable area: 1,464 sqft
- Finished area above ground: 864
- Finished area below ground: 600
Property
Parking
- Parking features: Off Street, Garage Door Opener
- Has garage: Yes
Features
- Levels: One
- Fencing: Fenced
Lot
- Size: 5,227 Square Feet
- Dimensions: .12
- Features: Corner Lot
Details
- Parcel number: 7544 34 302 008
Construction
Type & style
- Home type: SingleFamily
- Architectural style: Ranch
- Property subtype: Single Family Residence
Materials
- Frame
- Roof: Composition
Condition
- New construction: No
- Year built: 1962
Utilities & green energy
- Sewer: Public Sewer
- Utilities for property: Electricity Available, Natural Gas Available
Community & HOA
Community
- Features: Sidewalks
- Security: Smoke Detector(s)
HOA
- Has HOA: No
Location
- Region: Council Bluffs
Financial & listing details
- Price per square foot: $143/sqft
- Tax assessed value: $164,900
- Annual tax amount: $2,656
- Date on market: 7/6/2026
- Listing terms: Cash,Conventional,FHA,VA Loan
- Road surface type: Concrete
Price history
| Date | Event | Price |
|---|---|---|
| 8/28/2026 | Sold | $209,000-4.6%$143/sqft |
Source: SWIAR #26-1426 Report a problem | ||
| 7/28/2026 | Pending sale | $219,000$150/sqft |
Source: SWIAR #26-1426 Report a problem | ||
| 7/22/2026 | Price change | $219,000-4.4%$150/sqft |
Source: SWIAR #26-1426 Report a problem | ||
| 7/6/2026 | Listed for sale | $229,000-4.2%$156/sqft |
Source: SWIAR #26-1426 Report a problem | ||
| 7/5/2026 | Listing removed | $239,000$163/sqft |
Source: SWIAR #26-1178 Report a problem | ||
| 6/19/2026 | Price change | $239,000-4.3%$163/sqft |
Source: SWIAR #26-1178 Report a problem | ||
| 6/11/2026 | Listed for sale | $249,750$171/sqft |
Source: SWIAR #26-1178 Report a problem | ||
Public tax history
| Year | Property taxes | Tax assessment |
|---|---|---|
| 2025 | $2,656 +1.2% | $164,900 +16% |
| 2024 | $2,624 +9.9% | $142,100 |
| 2023 | $2,388 +2.1% | $142,100 +30.7% |
| 2022 | $2,340 +7.6% | $108,700 |
| 2021 | $2,174 +0.7% | $108,700 +13.6% |
| 2020 | $2,158 +7.7% | $95,700 |
| 2019 | $2,004 -8.1% | $95,700 +10.7% |
| 2018 | $2,180 -1.1% | $86,450 |
| 2017 | $2,204 +2.2% | $86,450 |
| 2015 | $2,156 -3.8% | $86,450 |
| 2014 | $2,242 | $86,450 |
| 2013 | -- | $86,450 |
| 2012 | -- | $86,450 |
| 2011 | -- | $86,450 -5% |
| 2010 | -- | $91,000 +1.8% |
| 2009 | -- | $89,420 |
| 2007 | $1,626 -0.5% | $89,420 +8% |
| 2006 | $1,634 | $82,796 +12% |
| 2002 | -- | $73,925 |
| 2001 | -- | -- |
| 2000 | $1,332 | $35,885 |
Find assessor info on the county website
Neighborhood: West End
Nearby homes
- $121,1001 bd1 ba600 sqft3106 9th Ave, Council Bluffs, IA 51501Off Market
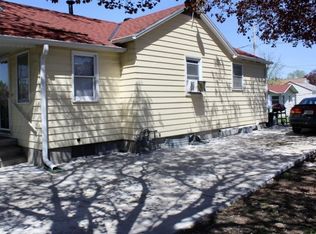
- $113,3001 bd1 ba468 sqft3110 9th Ave, Council Bluffs, IA 51501Off Market
- $237,6003 bd1 ba1.1k sqft821 S 31st St, Council Bluffs, IA 51501Off Market
- $193,9003 bd1 ba1.4k sqft3114 9th Ave, Council Bluffs, IA 51501Off Market
- $144,0003 bd1 ba875 sqft3101 8th Ave, Council Bluffs, IA 51501Sold
- $185,5003 bd1 ba1.3k sqft3028 9th Ave, Council Bluffs, IA 51501Sold
- $214,0004 bd2 ba875 sqft3103 8th Ave, Council Bluffs, IA 51501Off Market
- $195,2003 bd2 ba1.5k sqft807 S 31st St, Council Bluffs, IA 51501Off Market
Nearby schools
GreatSchools rating
- 2/10Rue Elementary SchoolGrades: PK-5Distance: 0.3 mi
- 2/10Woodrow Wilson Middle SchoolGrades: 6-8Distance: 1.4 mi
- 1/10Thomas Jefferson High SchoolGrades: 9-12Distance: 0.8 mi
Schools provided by the listing agent
- Elementary: Edison
- Middle: Woodrow Wilson
- High: Thomas Jefferson
Source: SWIAR. This data may not be complete. We recommend contacting the local school district to confirm school assignments for this home.
Sell for more on Zillow
Get a Zillow Showcase℠ listing at no additional cost and you could sell for .
$209,100
2% more
+$4,182
With Zillow Showcase(estimated)
$213,282
Sell for more on Zillow
Get a Zillow Showcase℠ listing at no additional cost and you could sell for .
$209,100
2% more
+$4,182
With Zillow Showcase(estimated)
$213,282
