Skip main navigation
Sold for $170,000
  • $170,000

    3100 Alden Dr, Lansing, MI 48910

    3beds
    1,399sqft
    Single Family Residence
    Built in 1950
    9,583.2 Square Feet Lot
    $181,300 Zestimate®
    $122/sqft
    $1,826 Estimated rent

    Home value

    $181,300

    $163,000 - $201,000

    $1,826/mo

    Zestimate® history
    Loading
    Loading...

    Owner options

    List your home for rent

    $1,826/mo

    Rent Zestimate®

    Find your next renter with Zillow Rental Manager. Plus, with online applications, you can quickly screen prospective tenants – for free.

    Learn more

    $1,826/mo

    Rent Zestimate®

    Refinance and save

    $1,247/mo

    Est. payment

    Refinancing to a lower rate could help reduce your monthly payments and save thousands over the life of the loan.

    See today's rates

    $1,247/mo

    Est. payment

    Explore your selling options

    Work with a Zillow partner agent

    Leverage their expertise and Zillow's premium Showcase listings to get your home seen by more buyers.

    Get started

    List with your own agent

    Get your home in front of millions of buyers by listing it on Zillow.

    Learn how to do it

    Sell it yourself

    Take full control of how buyers see your home on Zillow by listing For Sale by Owner (FSBO).

    List your home

    What's special

    Partially finished basementOne-car garageHardwood floorsCedar closetsBuilt-in shelvesWood burning fireplaceCedar coat closet
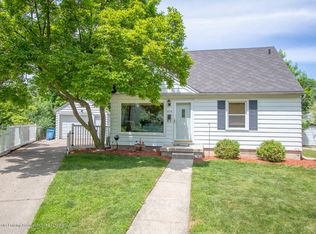
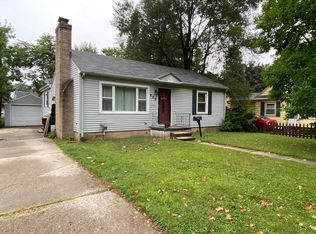
    **Best and Final Due by 9 a.m. April 10th.** Welcome to 3100 Alden Dr in Lansing! This 3 bed, 2 bath cape cod is full of charm and features nice hardwood floors in the living room and downstairs bedrooms. On the main floor is a kitchen that overlooks the dining room, and in the living room is a wood burning fireplace with stone detailing and built-in shelves. The primary and second bedrooms feature cedar closets, and there is a cedar coat closet in the hall as well. A third bedroom takes up the entire second floor. The partially finished basement includes a family room, another full bath, a workshop, and a laundry room with a sink. The backyard is fenced in with a garden, and there is a one-car garage for parking. House is being sold as-is. No repairs. This is an estate.

    Zillow last checked:

    Listing updated:

    Listed by:

    MacIntyre & Cowen Team 517-525-2206,

    RE/MAX Real Estate Professionals

    Bought with:

    Lindsay Rae Gallegos, 6501435777

    RE/MAX Real Estate Professionals

    Source: Greater Lansing AOR,MLS#: 287211MLS Logo

    Facts & features

    Interior

    Bedrooms & bathrooms
    • Bedrooms: 3
    • Bathrooms: 2
    • Full bathrooms: 2
    Primary bedroom
    • Level: First
    • Area: 124.45 Square Feet
    • Dimensions: 13.1 x 9.5
    Bedroom 2
    • Level: First
    • Area: 119.84 Square Feet
    • Dimensions: 11.2 x 10.7
    Bathroom 3
    • Level: Second
    • Area: 198 Square Feet
    • Dimensions: 33 x 6
    Dining room
    • Level: First
    • Area: 104.37 Square Feet
    • Dimensions: 14.7 x 7.1
    Family room
    • Level: Basement
    • Area: 323.9 Square Feet
    • Dimensions: 20.5 x 15.8
    Kitchen
    • Level: First
    • Area: 100.11 Square Feet
    • Dimensions: 14.1 x 7.1
    Living room
    • Level: First
    • Area: 178.69 Square Feet
    • Dimensions: 16.7 x 10.7
    Heating
    • Forced Air, Natural Gas
    Cooling
    • Central Air
    Appliances
    • Included: Disposal, Electric Range, Range Hood, Water Heater, Washer, Refrigerator, Dryer, Dishwasher
    • Laundry: In Basement, Sink
    Features
    • Built-in Features, Cedar Closet(s), Laminate Counters, Primary Downstairs
    • Flooring: Carpet, Hardwood, Tile
    • Windows: Window Treatments
    • Basement: Block,Crawl Space,Partial,Partially Finished
    • Number of fireplaces: 1
    • Fireplace features: Living Room, Wood Burning
    Interior area
    • Total structure area: 1,799
    • Total interior livable area: 1,399 sqft
    • Finished area above ground: 1,051
    • Finished area below ground: 348

    Property

    Parking
    • Total spaces: 1
    • Parking features: Detached, Driveway, Garage, Garage Door Opener
    • Garage spaces: 1
    • Has uncovered spaces: Yes
    Features
    • Levels: Two
    • Stories: 2
    • Patio & porch: Covered, Deck, Front Porch
    • Exterior features: Rain Gutters, Storage
    • Fencing: Back Yard,Chain Link
    Lot
    • Size: 9,583 sqft
    • Dimensions: 42 x 117 x 29 x 59 x 29 x 120
    • Features: Back Yard
    Details
    • Additional structures: Shed(s)
    • Foundation area: 748
    • Parcel number: 33010127352321
    • Zoning description: Zoning
    • Other equipment: Dehumidifier

    Construction

    Type & style
    • Home type: SingleFamily
    • Architectural style: Cape Cod
    • Property subtype: Single Family Residence
    Materials
    • Vinyl Siding
    • Roof: Shingle
    Condition
    • Year built: 1950

    Utilities & green energy

    • Sewer: Public Sewer
    • Water: Public

    Community & neighborhood

    Location
    • Region: Lansing
    • Subdivision: Poxson Park

    Other

    Other facts
    • Listing terms: Cash,Conventional
    • Road surface type: Paved

    Price history

    DateEventPrice
    5/9/2025Sold$170,000+17.2%$122/sqft
    Source: Greater Lansing AOR #287211 Report a problem
    5/9/2025Pending sale$145,000$104/sqft
    Source: Greater Lansing AOR #287211 Report a problem
    4/11/2025Contingent$145,000$104/sqft
    Source: Greater Lansing AOR #287211 Report a problem
    4/7/2025Listed for sale$145,000$104/sqft
    Source: Greater Lansing AOR #287211 Report a problem

    Public tax history

    YearProperty taxesTax assessment
    2025$3,055 +6.7%$74,300 +9.6%
    2024$2,864 $67,800 +8.8%
    2023-- $62,300 +11.6%
    2022-- $55,800 +9.2%
    2021-- $51,100 +4.7%
    2020-- $48,800 +10.9%
    2019$2,182 $44,000 +7.1%
    2018$2,182 +4.6%$41,100
    2017$2,087 $41,100 +4.1%
    2016$2,087 $39,500 +4.5%
    2015$2,087 $37,800 +2.2%
    2014$2,087 $37,000 -2.6%
    2013-- $38,000 -6.6%
    2012-- $40,700 -13.6%
    2011-- $47,100 -10.1%
    2010-- $52,400 -8.9%
    2009-- $57,500 -7.4%
    2008-- $62,100 +0.2%
    2007-- $62,000
    2006-- $62,000 +3.7%
    2005-- $59,800 +9.7%
    2004-- $54,500 +13.3%
    2003-- $48,100 +6.2%
    2002-- $45,300 +1.6%
    2001-- $44,600 +3.2%
    2000-- $43,200

    Find assessor info on the county website

    Neighborhood: Old Everett

    Nearby schools

    GreatSchools rating
    Schools provided by the listing agent
    • High: Lansing

    Source: Greater Lansing AOR. This data may not be complete. We recommend contacting the local school district to confirm school assignments for this home.

    Get a cash offer in 3 minutes
    Find out how much your home could sell for in as little as 3 minutes with a no-obligation cash offer.
    Estimated market value
    $181,300
    Get a cash offer in 3 minutes
    Find out how much your home could sell for in as little as 3 minutes with a no-obligation cash offer.
    Estimated market value
    $181,300