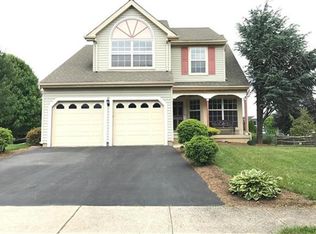
HIGHEST & BEST DUE ON APRIL 22nd by 5pm! SITTING PROUDLY ON A SPACIOUS CORNER LOT, this 3bd/2.5-ba Craftsman home offers the perfect mix of style, space, & functionality in a location you'll love. Step inside to a welcoming foyer that opens to a BRIGHT/AIRY Living Room, which flows into the Formal Dining Room, ideal for both everyday meals & hosting guests. The SPACIOUS Eat-in Kitchen features plenty of cabinet/counter space, a beautiful center island, & stainless steel appliances. It opens to the cozy Family Room w/ a fireplace & sliders leading to a covered deck w/ outdoor speakers that overlooks the large, fenced-in yard. A convenient half bath & laundry area complete the main floor. Upstairs, you'll find all 3bds, including the Primary Suite w/ a walk-in closet & a private ensuite w/ a jetted tub & separate glass shower. The partially finished basement offers extra space w/ a den & rec room, perfect for work, play, or relaxing. Additional highlights include a 2-car garage, central air, & PUBLIC water/sewer. This is a well-designed home in a location that puts everything within easy reach.
Sold for $505,000
$505,000
3100 Alton Dr, Easton, PA 18045
3beds
2,376sqft
Single Family Residence
Built in 1992
0.27 Acres Lot
$537,300 Zestimate®
$213/sqft
$3,139 Estimated rent
Home value
$537,300
$484,000 - $596,000
$3,139/mo
Zestimate® history
Owner options
List your home for rent
$3,139/mo
Rent Zestimate®
Find your next renter with Zillow Rental Manager. Plus, with online applications, you can quickly screen prospective tenants – for free.
$3,139/mo
Rent Zestimate®
Refinance and save
$3,358/mo
Est. payment
Refinancing to a lower rate could help reduce your monthly payments and save thousands over the life of the loan.
$3,358/mo
Est. payment
Explore your selling options
Work with a Zillow partner agent
Leverage their expertise and Zillow's premium Showcase listings to get your home seen by more buyers.
Get startedList with your own agent
Get your home in front of millions of buyers by listing it on Zillow.
Learn how to do itSell it yourself
Take full control of how buyers see your home on Zillow by listing For Sale by Owner (FSBO).
List your homeWhat's special
Partially finished basementPrivate ensuiteJetted tubCozy family roomCorner lotWelcoming foyerDen and rec room
Zillow last checked:
Listing updated:
Listed by:
James Galligan 570-656-2235,
Keller Williams Real Estate - Stroudsburg 803 Main
Bought with:
(Not a member of any Non-Realtor
NON MEMBER
Source: PMAR,MLS#: PM-131295
Facts & features
Interior
Bedrooms & bathrooms
- Bedrooms: 3
- Bathrooms: 3
- Full bathrooms: 2
- 1/2 bathrooms: 1
Primary bedroom
- Description: Carpet Floors | Walk-in Closet
- Level: Second
- Area: 302.08
- Dimensions: 12.8 x 23.6
Bedroom 2
- Description: Carpet Floors
- Level: Second
- Area: 114.84
- Dimensions: 11.6 x 9.9
Bedroom 3
- Description: Carpet Floors
- Level: Second
- Area: 122
- Dimensions: 12.2 x 10
Primary bathroom
- Description: Jetted Tub | Glass Shower
- Level: Second
- Area: 82.08
- Dimensions: 11.4 x 7.2
Bathroom 2
- Level: Second
- Area: 36.58
- Dimensions: 8.9 x 4.11
Bathroom 3
- Description: Half Bathroom
- Level: First
- Area: 16.89
- Dimensions: 4.11 x 4.11
Basement
- Description: Rec Room
- Level: Lower
- Area: 280.44
- Dimensions: 17.1 x 16.4
Den
- Description: Carpet Floors
- Level: Lower
- Area: 241.67
- Dimensions: 16.9 x 14.3
Dining room
- Level: First
- Area: 124.44
- Dimensions: 12.2 x 10.2
Family room
- Description: Fireplace | Sliders to Deck
- Level: First
- Area: 227.43
- Dimensions: 17.1 x 13.3
Other
- Level: First
- Area: 96.38
- Dimensions: 15.8 x 6.1
Kitchen
- Description: Island | Stainless Steel
- Level: First
- Area: 137.41
- Dimensions: 15.1 x 9.1
Laundry
- Level: First
- Area: 20.96
- Dimensions: 4.11 x 5.1
Living room
- Description: Carpet Floors
- Level: First
- Area: 258.57
- Dimensions: 16.9 x 15.3
Heating
- Forced Air, Natural Gas
Cooling
- Ceiling Fan(s), Central Air
Appliances
- Included: Oven, Gas Oven, Range, Gas Range, Refrigerator, Water Heater, Dishwasher, Microwave, Stainless Steel Appliance(s), Washer, Dryer
- Laundry: Main Level, Gas Dryer Hookup, Washer Hookup
Features
- Eat-in Kitchen, Kitchen Island, High Ceilings, Walk-In Closet(s)
- Flooring: Carpet, Ceramic Tile
- Doors: Sliding Doors, Storm Door(s)
- Basement: Full,Partially Finished
- Number of fireplaces: 1
- Fireplace features: Family Room, Gas
- Common walls with other units/homes: No Common Walls
Interior area
- Total structure area: 2,794
- Total interior livable area: 2,376 sqft
- Finished area above ground: 1,854
- Finished area below ground: 522
Property
Parking
- Total spaces: 4
- Parking features: Garage - Attached, Open
- Attached garage spaces: 2
- Uncovered spaces: 2
Features
- Stories: 2
- Patio & porch: Porch, Deck, Covered
- Has spa: Yes
- Spa features: Bath
- Fencing: Back Yard
Lot
- Size: 0.27 Acres
- Features: Corner Lot, Back Yard
Details
- Parcel number: 49651417311027
- Zoning: MDR
- Zoning description: Residential
- Special conditions: Standard
Construction
Type & style
- Home type: SingleFamily
- Architectural style: Craftsman
- Property subtype: Single Family Residence
Materials
- Brick, Vinyl Siding
- Roof: Asphalt
Condition
- Year built: 1992
Utilities & green energy
- Electric: Circuit Breakers
- Sewer: Public Sewer
- Water: Public
Community & HOA
Community
- Subdivision: Other
HOA
- Has HOA: No
Location
- Region: Easton
Financial & listing details
- Price per square foot: $213/sqft
- Tax assessed value: $151,200
- Annual tax amount: $5,959
- Date on market: 4/15/2025
- Listing terms: Cash,Conventional,FHA,VA Loan
- Road surface type: Paved
Price history
| Date | Event | Price |
|---|---|---|
| 6/9/2025 | Sold | $505,000-4.7%$213/sqft |
Source: PMAR #PM-131295 Report a problem | ||
| 4/24/2025 | Pending sale | $529,900$223/sqft |
Source: PMAR #PM-131295 Report a problem | ||
| 4/15/2025 | Listed for sale | $529,900+96.3%$223/sqft |
Source: PMAR #PM-131295 Report a problem | ||
| 9/4/2014 | Sold | $269,900$114/sqft |
Source: Public Record Report a problem | ||
| 6/24/2014 | Sold | $269,900$114/sqft |
Source:  GLVR #469243 Report a problem GLVR #469243 Report a problem | ||
| 4/5/2014 | Listed for sale | $269,900$114/sqft |
Source: Realty Executives #469243 Report a problem | ||
Public tax history
| Year | Property taxes | Tax assessment |
|---|---|---|
| 2025 | $5,960 +2.7% | $75,600 |
| 2024 | $5,802 -0.3% | $75,600 |
| 2023 | $5,820 | $75,600 |
| 2022 | $5,820 +552.5% | $75,600 |
| 2021 | $892 | $75,600 |
| 2020 | $892 | $75,600 |
| 2018 | $892 | $75,600 |
| 2017 | -- | $75,600 |
| 2016 | -- | $75,600 |
| 2015 | -- | $75,600 |
| 2014 | -- | $75,600 |
| 2013 | -- | $75,600 |
| 2012 | -- | $75,600 |
| 2011 | -- | $75,600 |
| 2010 | -- | $75,600 |
| 2004 | -- | $75,600 |
| 2003 | -- | $75,600 |
| 2002 | -- | $75,600 |
| 2000 | -- | $75,600 |
Find assessor info on the county website
Neighborhood: 18045
Nearby homes
- $467,4003 bd3 ba1.4k sqft3106 Alton Dr, Easton, PA 18045Off Market
- $602,6004 bd2 ba3k sqft4651 Concord Cir, Easton, PA 18045Off Market
- $467,8003 bd3 ba1.8k sqft4657 Concord Cir, Easton, PA 18045Off Market
- $452,5003 bd2 ba1.8k sqft3112 Alton Dr, Easton, PA 18045Off Market
- $640,0004 bd3 ba3.1k sqft4654 Concord Cir, Easton, PA 18045Sold
- $594,6004 bd3 ba3k sqft4660 Concord Cir, Easton, PA 18045Off Market
- $561,3004 bd2 ba3k sqft3101 Alton Dr, Easton, PA 18045Off Market
- $537,2004 bd3 ba2.3k sqft4648 Concord Cir, Easton, PA 18045Off Market
Nearby schools
GreatSchools rating
- 6/10Farmersville Elementary SchoolGrades: K-5Distance: 1.1 mi
- 5/10East Hills Middle SchoolGrades: 6-8Distance: 3.3 mi
- 5/10Freedom High SchoolGrades: 9-12Distance: 3.1 mi
Get a cash offer in 3 minutes
Find out how much your home could sell for in as little as 3 minutes with a no-obligation cash offer.
Estimated market value
$537,300
Get a cash offer in 3 minutes
Find out how much your home could sell for in as little as 3 minutes with a no-obligation cash offer.
Estimated market value
$537,300
- Pennsylvania
- Northampton County
- Easton
- 18045
- 3100 Alton Dr
Nearby cities
Nearby neighborhoods
Nearby zip codes
Other Easton Topics
